


Manzana Almere
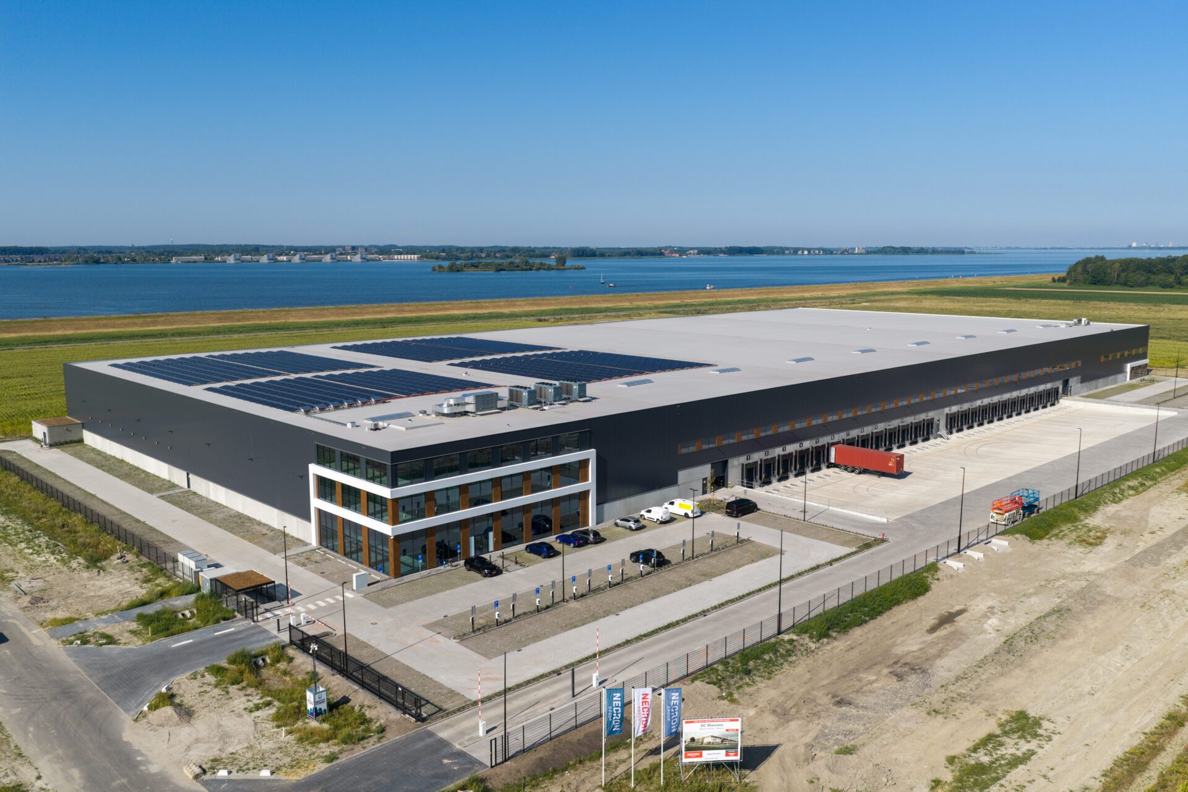
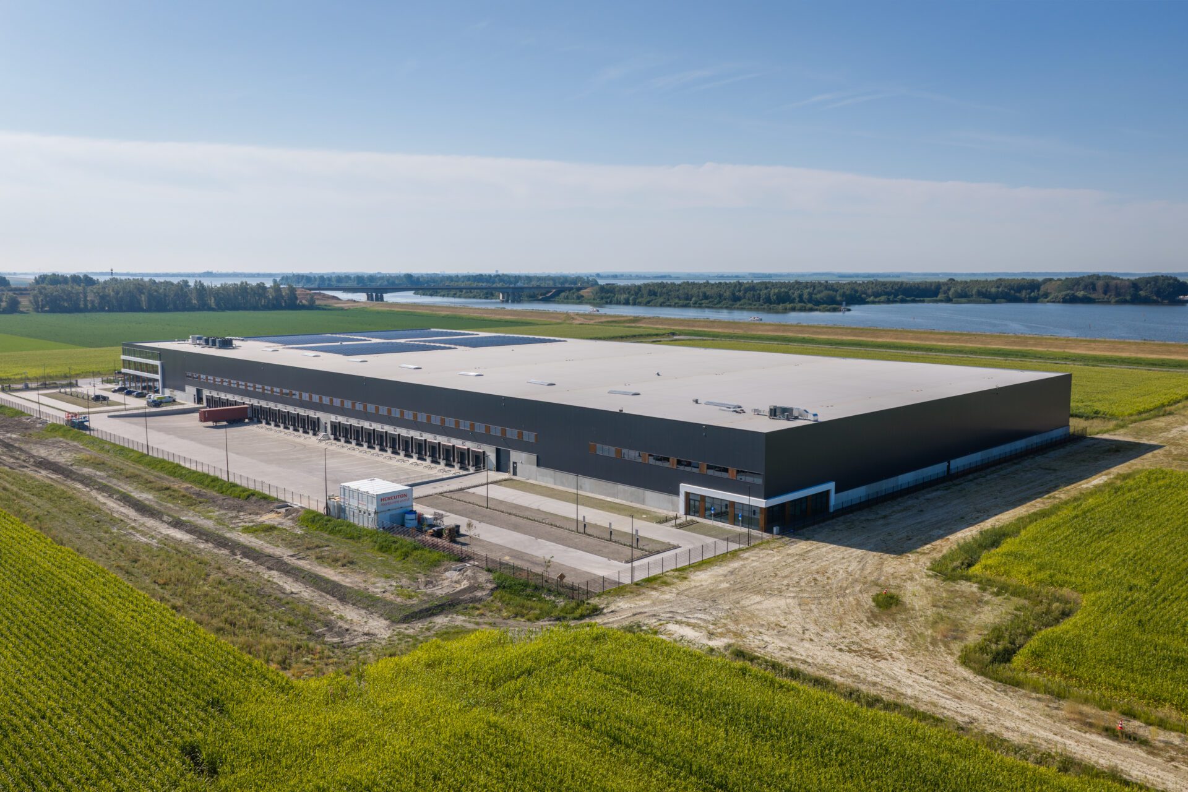
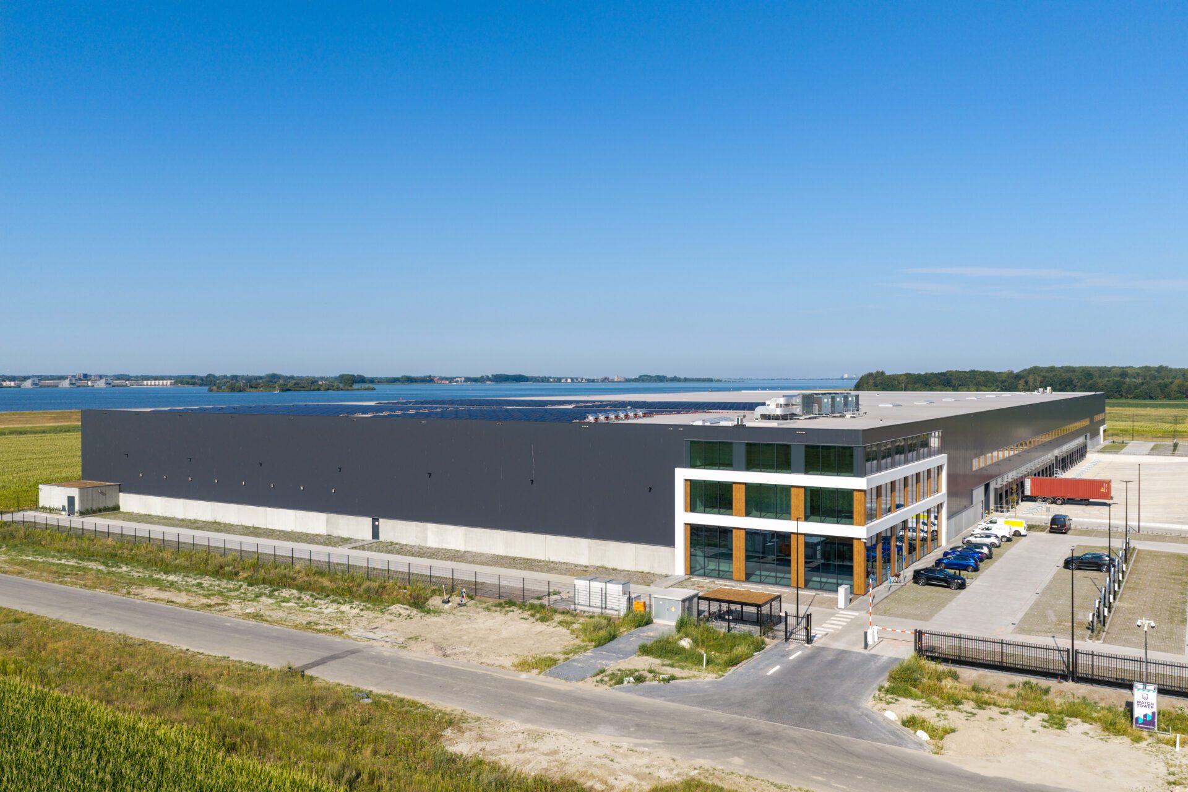
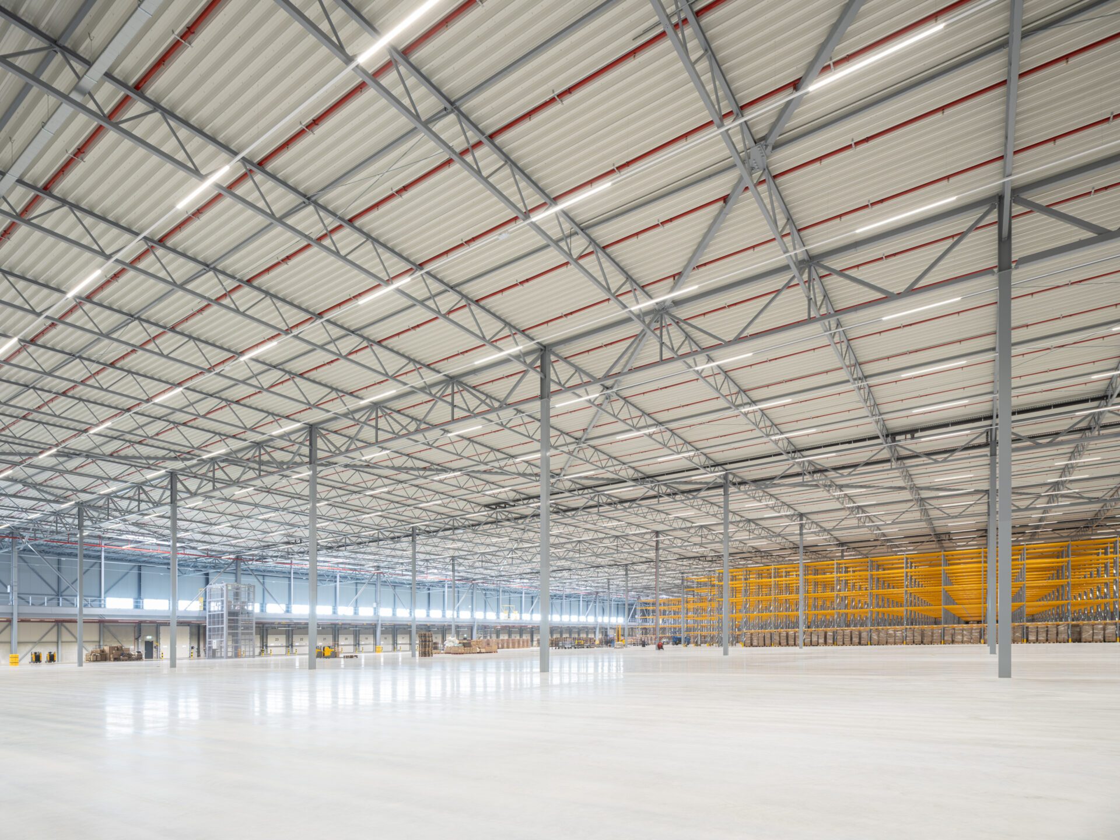
DC Manzana is a typical Necron project: a high-quality logistics development in an excellent location. This state-of-the-art distribution centre with a gross floor area of approximately 32,000 m² is being developed with a strong focus on sustainability and will be delivered with BREEAM Excellent certification.
Future-proof last-mile and mid-mile logistics hubs in strategic locations near the Randstad. The development combines scale, flexibility and sustainability and is positioned to respond to the structurally increasing demand from logistics and e-commerce users.
Size
Approx. 32,000 m² GFA
Status
Under construction
Land plot
Approx. 40,000 m² freehold
The benefits of Almere
DC Manzana is located at Business Park Stichtsekant 3, directly on the A27 with quick links to the A1 and A6, and is a short distance from Amsterdam, Schiphol Airport, the Port of Amsterdam and major rail and inland waterway terminals. Almere is rapidly developing into a fully-fledged logistics hub within the Amsterdam Metropolitan Area, partly thanks to its space, labour market and infrastructure.
Location
Brigitten
Almere
Netherlands


Facts
- Located at business park Stichtsekant
- Approx. 32,000 m² GFA
- Near to Highways A27, connections to A6 and A1
- Approx. 220 parking spaces
- BREEAM rating “excellent
Specifications
Status
Under construction
Energy Rating
BREEAM level
Excellent
Size and Measurements
Size
Approx. 32,000 m² GFA
Land plot
Approx. 40,000 m² freehold
Parking places
Approx. 220
Mascot Online
The distribution centre has been leased on a long-term basis to Mascot Online B.V. Mascot Online combines e-commerce with fulfilment services. They import consumer products for online sale and also handle all logistics for both their own products and those of external suppliers.





News about Manzana Almere
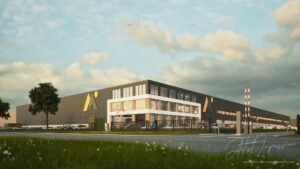

Eemshaven

Ready-to-use space in a port built for tomorrow. Explore the strategic opportunities of Eemshaven. This forward-thinking location combines multimodal access to exceptional quay and terminal facilities and renewable energy hubs with a strategic position to the North Sea, serving as an essential gateway to Germany and Scandinavia.
The adaptable XXL warehouse with built-to-suit units starting from 6,000 m² ensures flexibility to meet your operational ambitions. Open new markets, shorten transit times, and reduce transport costs.

Size
Approx. 67,000 m² GFA
Status
Available for lease
Land plot
Approx. 123,000 m²
Strategic advantages of Eemshaven
Location
Borkumweg 18 t/m 28
9979 XH
Eemshaven
Netherlands
Situated along the North Sea, Eemshaven is more than a port: it’s a thriving logistics and energy hub where some 30% of the energy generated by the Netherlands comes from.
Thanks to its strategic position, access to renewable energy and infrastructure this location is already home to some global frontrunners, like Google, Vopak, and RWE. Eemshaven also hosts the NortH2 project, a major production facility for green hydrogen powered by renewable electricity and large power plants and high- and medium-voltage substations. The floating LNG terminal by EemsEnergyTerminal further strengthens the energy infrastructure of Eemshaven.
With the Oostpolder industrial park expansion underway, this location provides an ideal base for logistics, storage, light industry, and energy-related operations.

Eemshaven warehouse


Specifications
Status
Available for lease
Energy rating
BREEAM level
Excellent
Size and measurements
Land plot
Approx. 123,000 m² freehold
Hall total
Approx. 58,400 m²
Mezzanine
Approx. 7,000 m²
Office size
Approx. 1,800 m²
Parking spaces
175
Clear height
12.2 m
Transportation
Connected highways
N46, N33, A7, A28
To airport
Schiphol – 225 km
Dock
Barge terminal – 21 kilometres

Unit A
20832 m²
12 docks
Unit B
19.523 m²
9 docks
Unit C
5.878 m²
8 docks
Unit D
6.119 m²
4 docks
Unit E
6.119 m²
4 docks
Unit F
8.879 m²
8 docks
Europe’s Energy Hub

Eemshaven stands at the forefront of Europe’s energy transition. Strategically located on the Dutch North Sea coast, it hosts critical infrastructure for electricity generation, data connectivity, and offshore wind energy. Home to major energy players and hyperscalers, the area offers direct access to international power grids and subsea cables, making it a central node for sustainable energy, digital operations, and industrial growth in Northwestern Europe.
FAQ
Necron’s offshore & energy hub in Eemshaven bears our Swiss plus in every respect. For example, we designed the hubs in Eemshaven with modern construction techniques developed by the renowned architecture firm RAU. The hubs have high energy efficiency and integration of renewable energy sources; such as solar panels.
With high construction and environmental standards, such as our excellent BREEAM certification, the units in Eemshaven are prepared for the future – whatever it brings.
Eemshaven offers a unique combination of renewable energy expertise, strategic connectivity, and tailored logistics solutions, making it the ideal base for businesses in the offshore, light industrial, and energy sectors.
With its direct access to the North Sea, deep waters, and extensive port facilities, Eemshaven is also perfectly equipped to support the construction and maintenance of offshore wind farms and energy operations.
Key industries include:
Offshore and related companies: With direct links to the North Sea and offshore wind sector, Eemshaven offers proven logistical advantages, making it a hub for sustainable partnerships and long-term operations.
Industrial companies: Eemshaven provides space and excellent connectivity via sea, rail, and road to international market, making it an ideal location for production, circular economy initiatives, light industrial activities and large-scale logistics operations.
Established regional businesses: Including data centres, renewable energy firms, and industrial enterprises in the Eemshaven, Delfzijl, and Farmsum areas, benefiting from the region’s infrastructure and opportunities.
Eemshaven offers fully customisable units to meet the specific needs of your operations, ensuring flexibility and efficiency. Reach out to us for more information.
Our innovative partners
To make our imagination come to live, we only select the most innovative partners. For example, we build with excellent partners like Rau Architects.

Let’s discuss the possibilities


Flevokust logistics hub
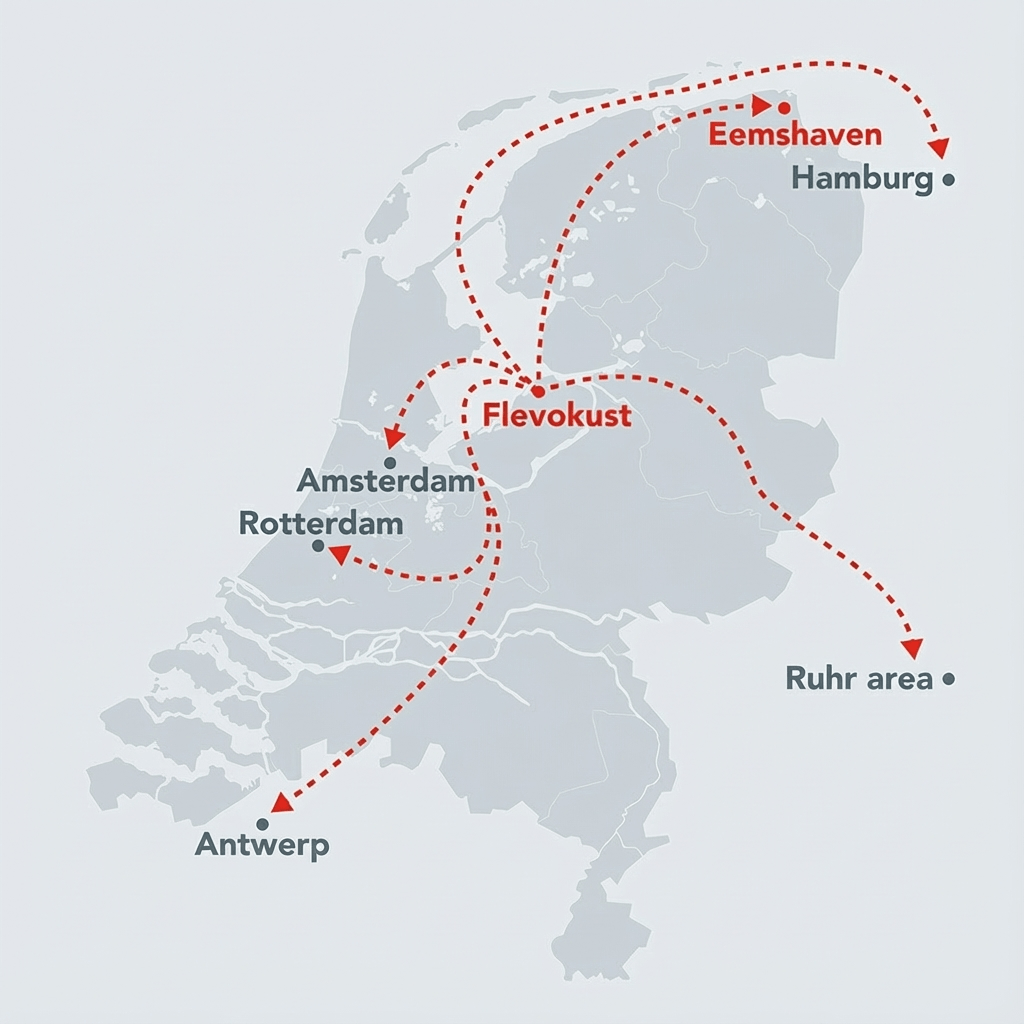
Flevokust logistics hub offers a highly efficient and sustainable alternative to the saturated ARA region. Its strategic position at the crossroads of water, road, and rail provides strong multimodal access to the ports of Amsterdam, Rotterdam, Antwerp and to the Ruhr region.
The total development comprises around 78,000 m² of warehouse and office space, subdivisible from roughly 17,500 m². This development offers the option to create a 40-metre high-bay facility equipped for automated crane and robotic systems. Supported by 2 MVA of contracted power, it makes the hub ideally suited for automated, data-driven and next-generation warehousing concepts.
Phase one (approx. 39.000 m²) will be delivered with a BREEAM Excellent certificate.
With extensive space and built-to-suit development options, Flevokust is designed for future-focused companies – from 3PL and e-commerce operations to food, pharma, electronics and cold-storage providers. It offers the scalability, efficiency and connectivity needed for sustainable growth and competitive logistics strategies.
Size
Approx. 78,000 m² GFA
Status
Available for lease
Land plot
Approx. 117,500 m² freehold
The benefits of Flevokust
Location
Buitenhavenweg 43-45
8221 RJ Lelystad
The Netherlands
Located directly on major shipping routes to Antwerp, Rotterdam, Amsterdam, and the German Ruhr area, Flevokust strengthens its position as a strategic gateway for businesses targeting both domestic and international markets. Its central position at the crossroads of road, water, and rail connections, makes it a strategic logistics corridor.
Just 50m from the TMA container terminal, the development in Flevokust combines scale with operational efficiency, reducing costs. TMA is expanding its quay and has invested in a mobile crane for heavy and oversized cargo.
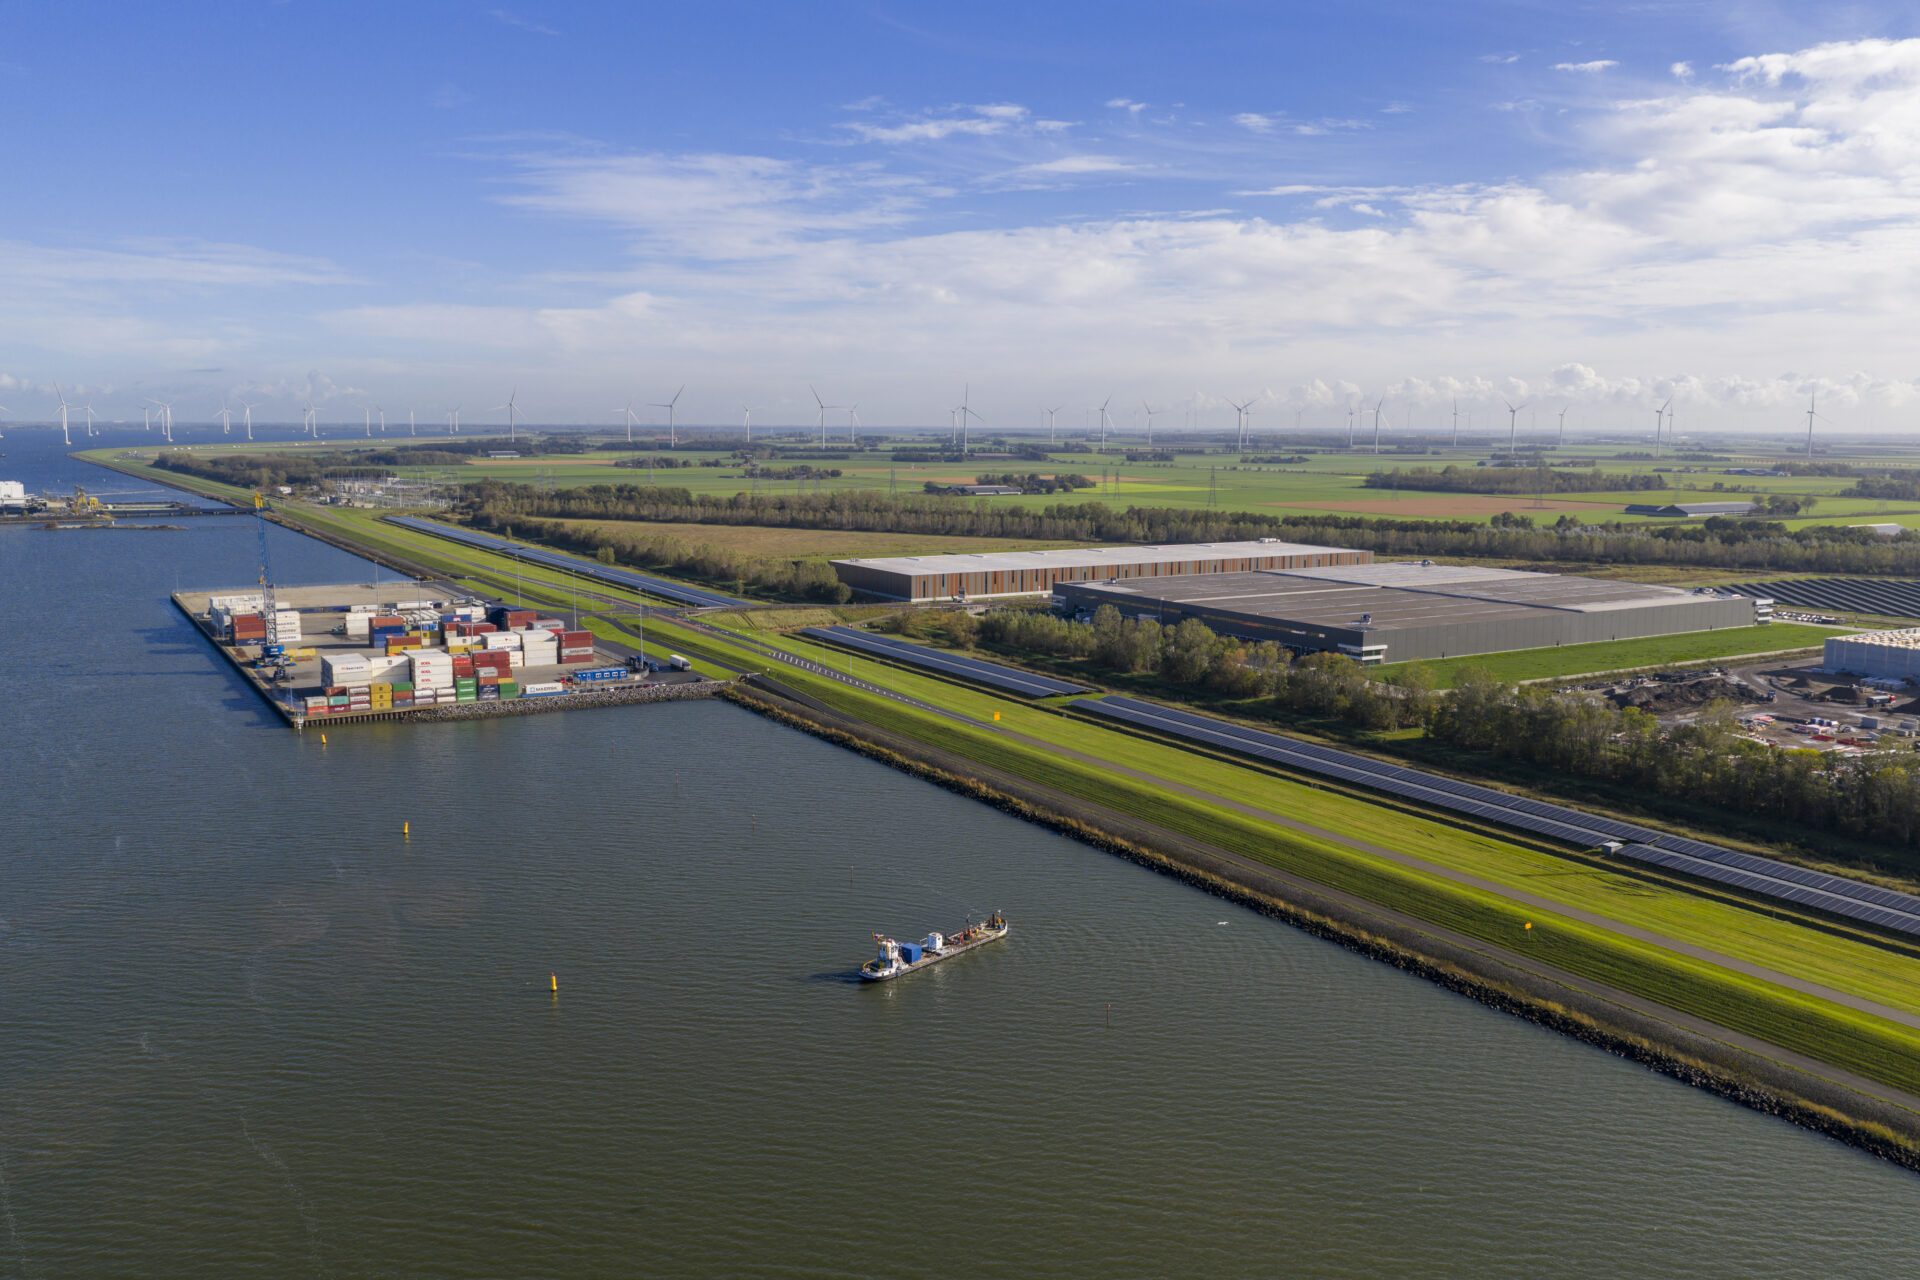
The port of Flevokust is a multimodal inland port with an innovative industrial area. The enlargement of the Kornwerderzand lock will make this port even more accessible to sea-going vessels. Altogether, this makes Flevokust an ideal and cost-effective alternative for the ARA region.
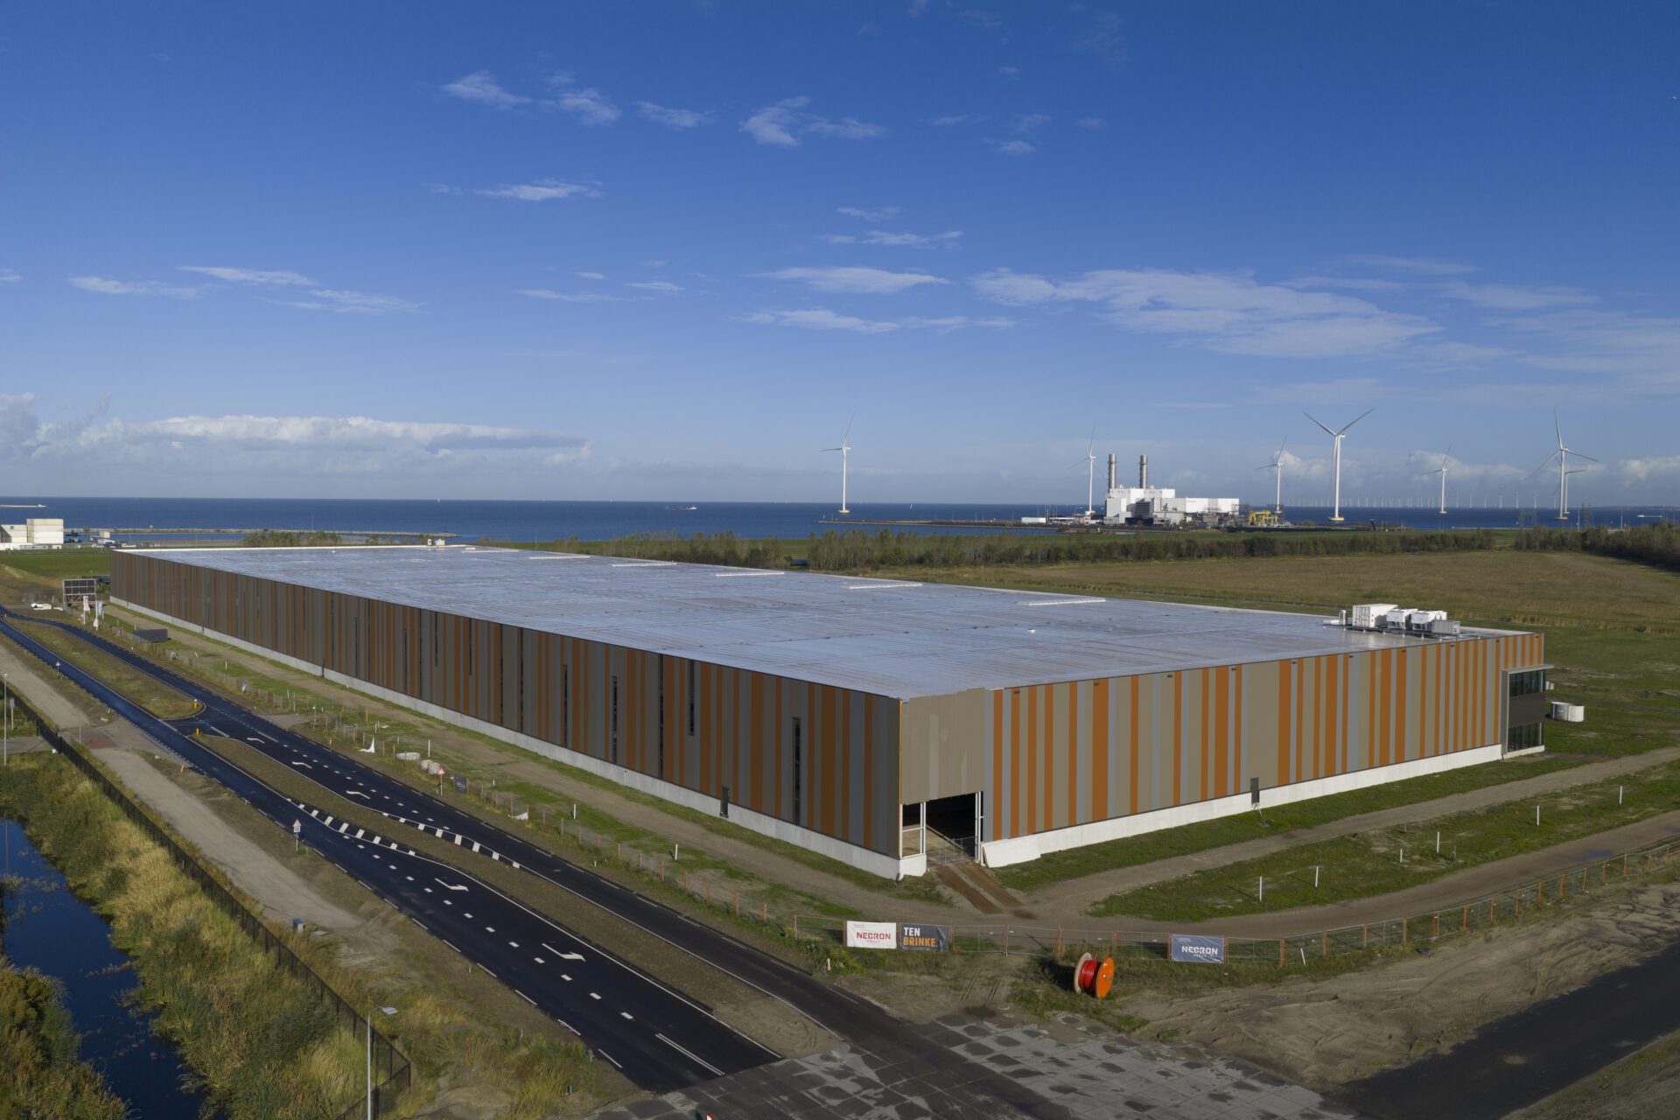

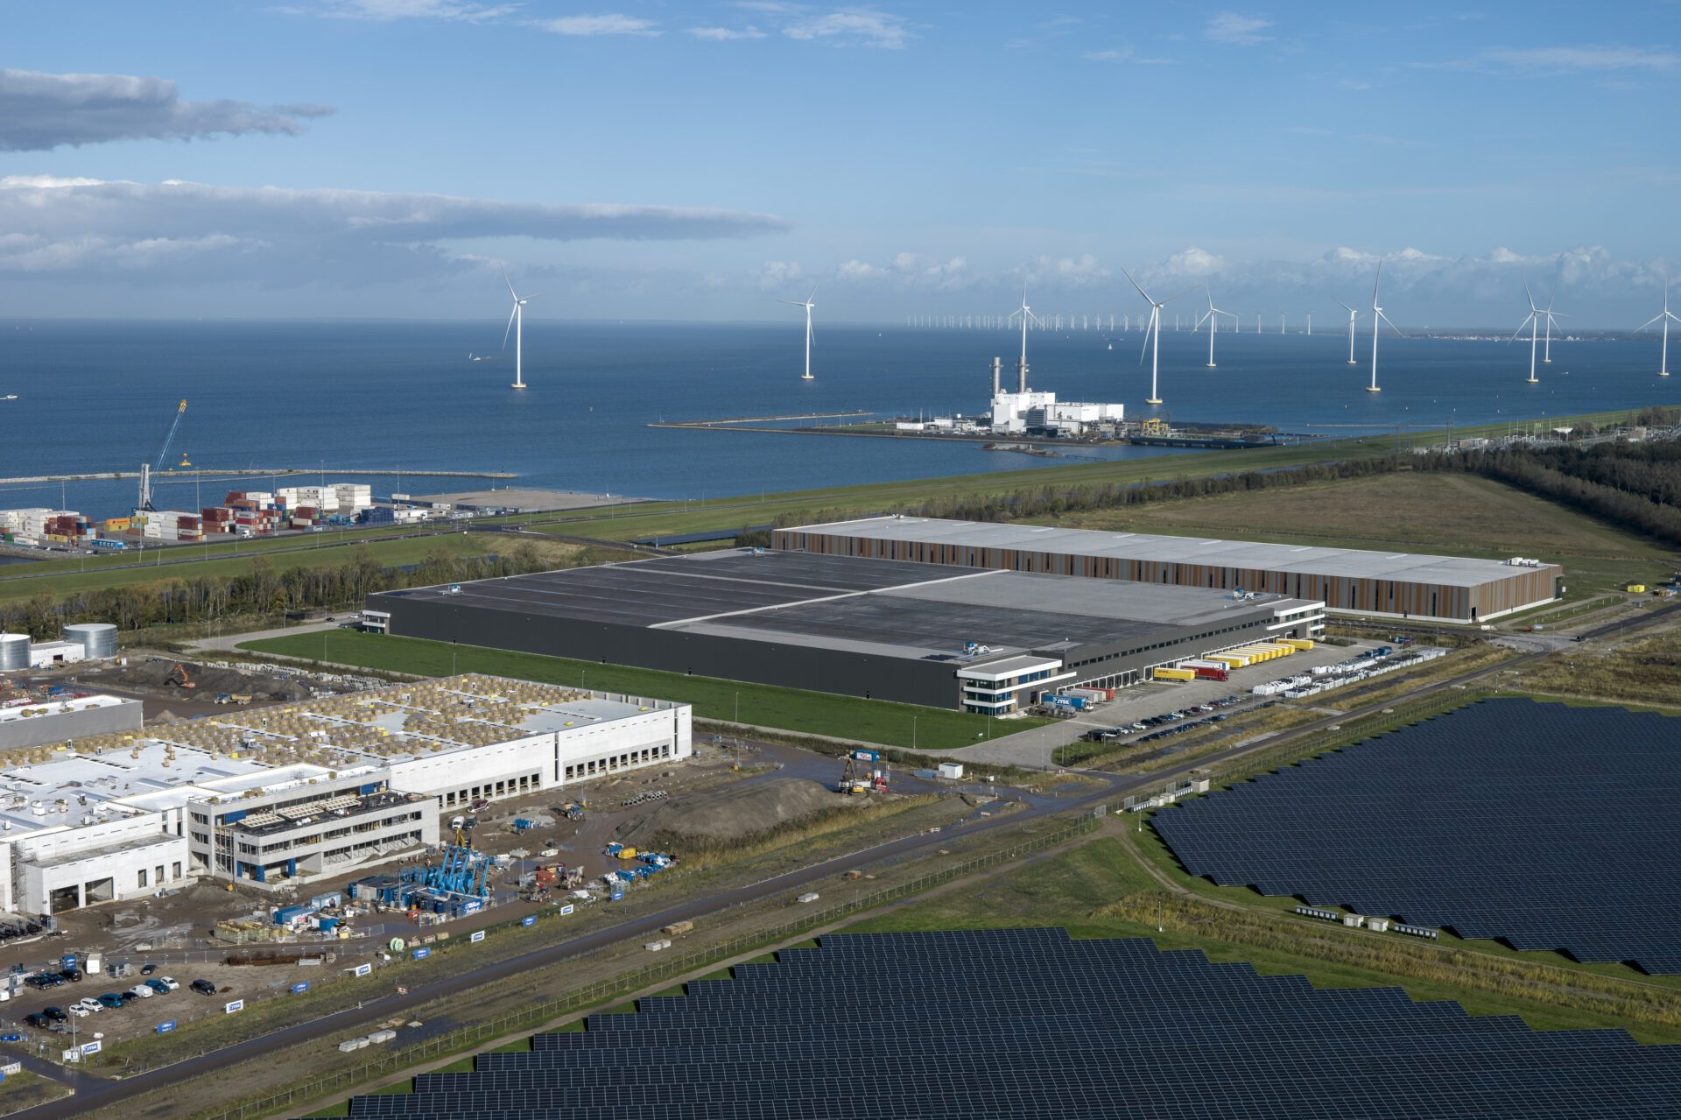
Flevokust logistics hub
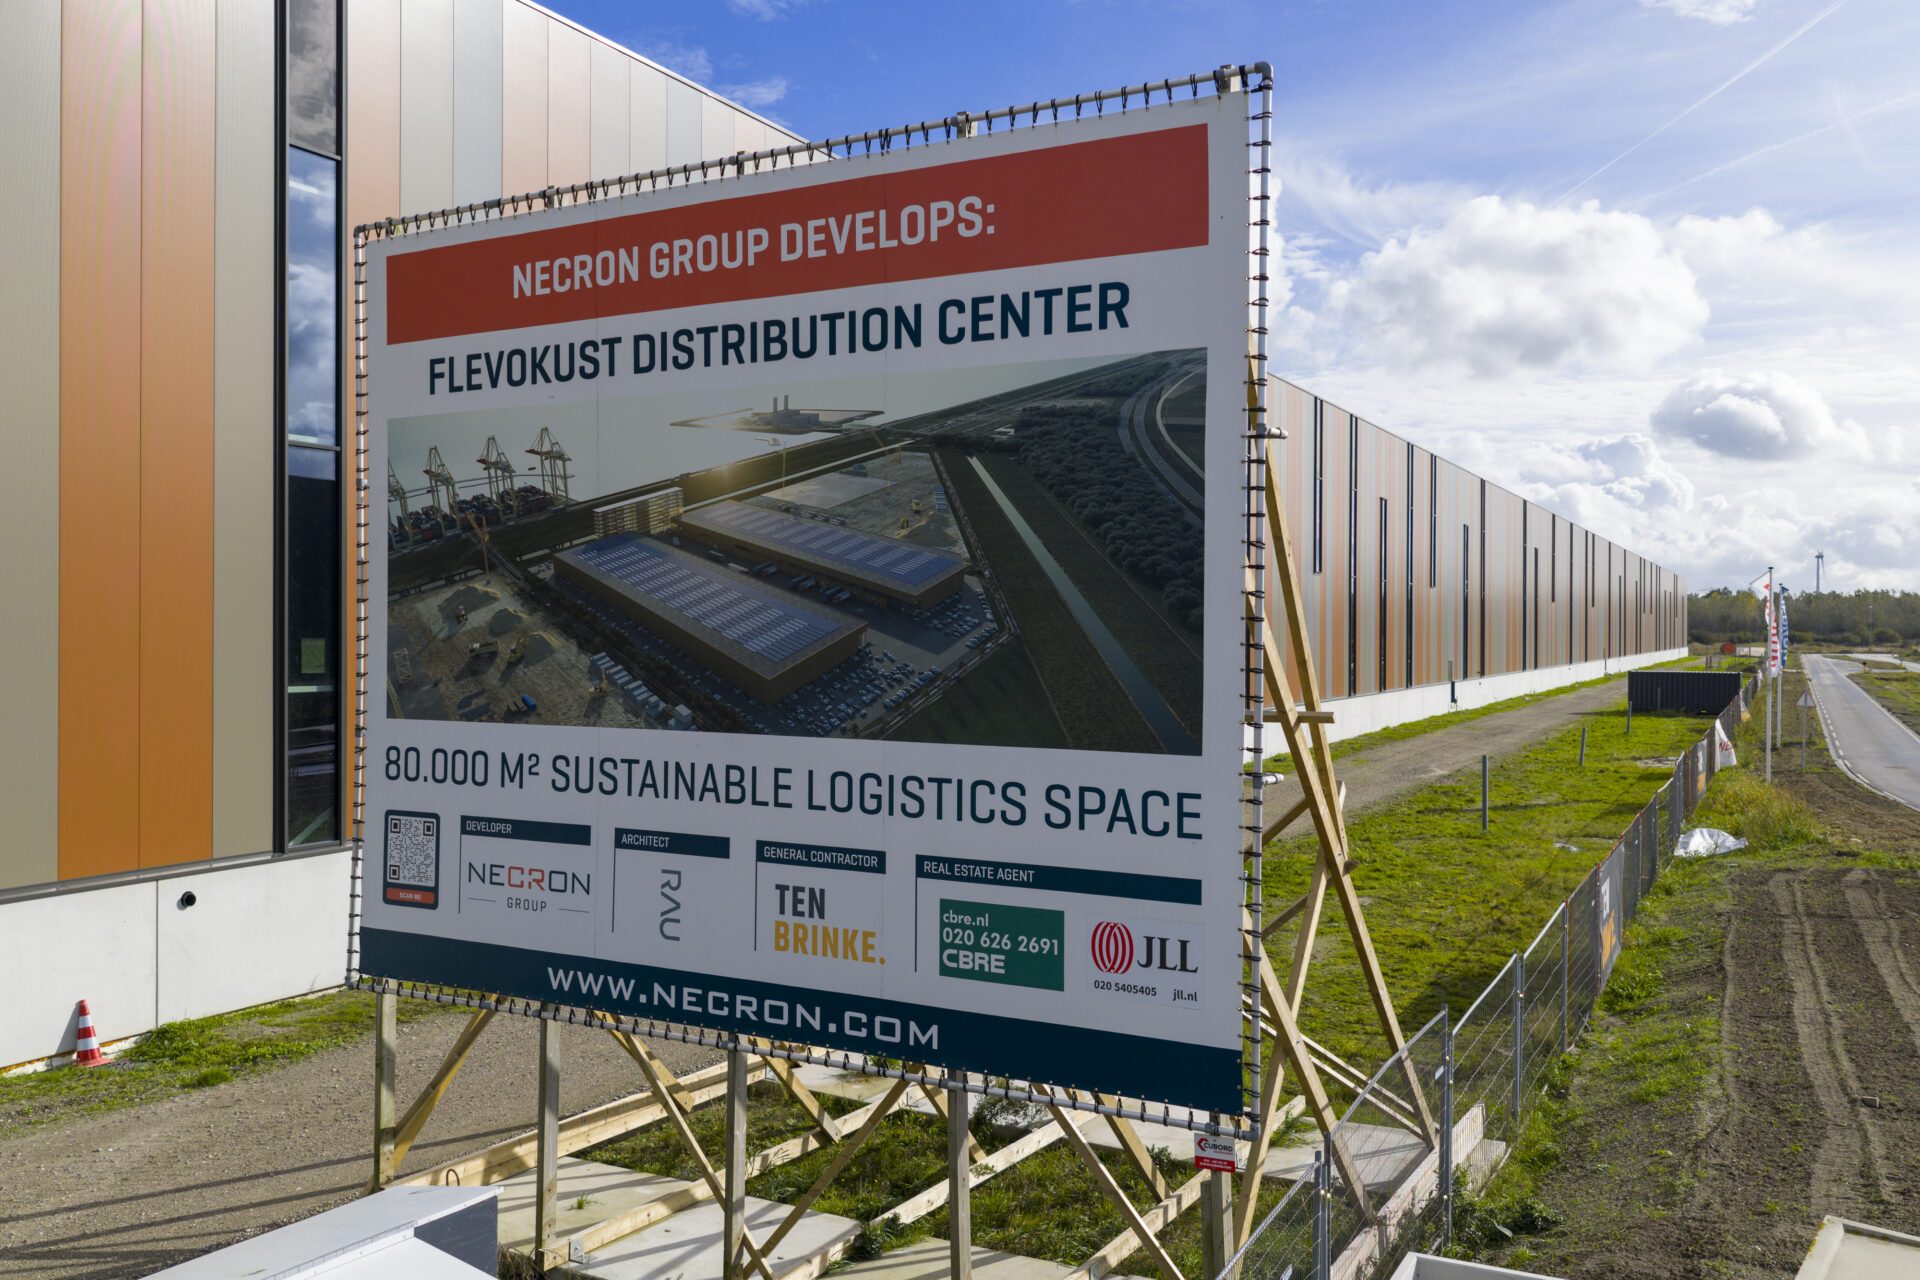
Construction sign Flevokust logistics
Specifications
Status
Available for lease
Energy Rating
BREEAM level
Excellent
Size and Measurements
Land plot
Approx. 117,500 m² freehold
Hall total
Approx. 70,400 m²
Mezzanine
Approx. 6,200 m²
Office size
Approx. 1,900 m²
Parking spaces
Approx. 310
Clear hight
12.2 m
Transportation
To airport
Schiphol – 75 km
To TMA terminal
50 metres away

Unit A1
18.138 m²
Unit A2
21.374 m²
Unit B1
17.735 m²
Unit B2
21.347 m²
FAQ
Necron’s Flevokust warehouse meets the A Plus standard in every respect through its focus on sustainability, modern facilities, and flexibility. This project includes high-quality, energy-efficient construction with features such as solar panels and BREEAM Excellent certification.
In addition, the warehouse offers unique advantages due to its strategic multimodal location connecting the Randstad to Northern and Eastern Europe. Its proximity to major waterways, highways, and rail connections ensures cost efficiency and supports sustainable logistics solutions.
The division into several units offers flexible solutions for different logistics needs. Altogether, this positions Flevokust as an attractive alternative to the saturated ARA region.
The port of Flevokust is a multimodal inland port with seamless multimodal connections and proximity to major markets. Just 50 meters from the TMA container terminal, it ensures efficient integration of shipping, road, and rail operations. With easy access to the Randstad, Northern Netherlands, the Ruhr region, and Belgium, Flevokust is a strategic gateway for national and European distribution, offering an ideal and cost-effective alternative in the ARA region.
- Oil and gas industry
- Logistics and container companies
- Chemical industry
- Agriculture and food industry
- Automotive industry
- Other sectors, like steel companies, port authorities and logistics service providers
Our innovative partners
To make our imagination come to live, we only select the most innovative partners. For example, we build with excellent partners like Rau Architects.

Let’s discuss the possibilities


Downloads
Green Square Business Campus
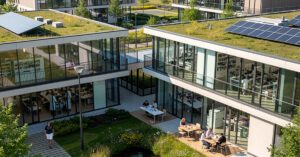
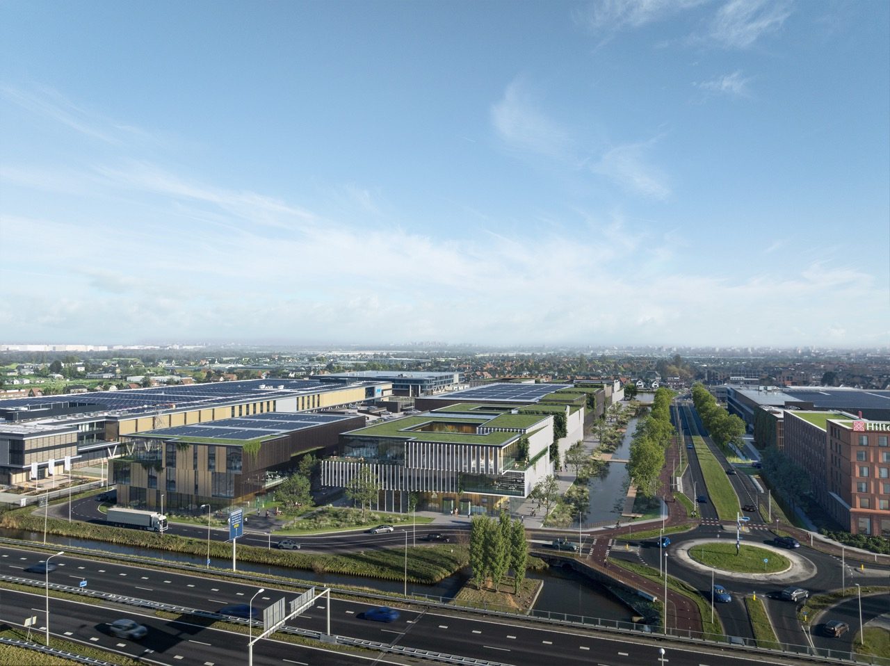
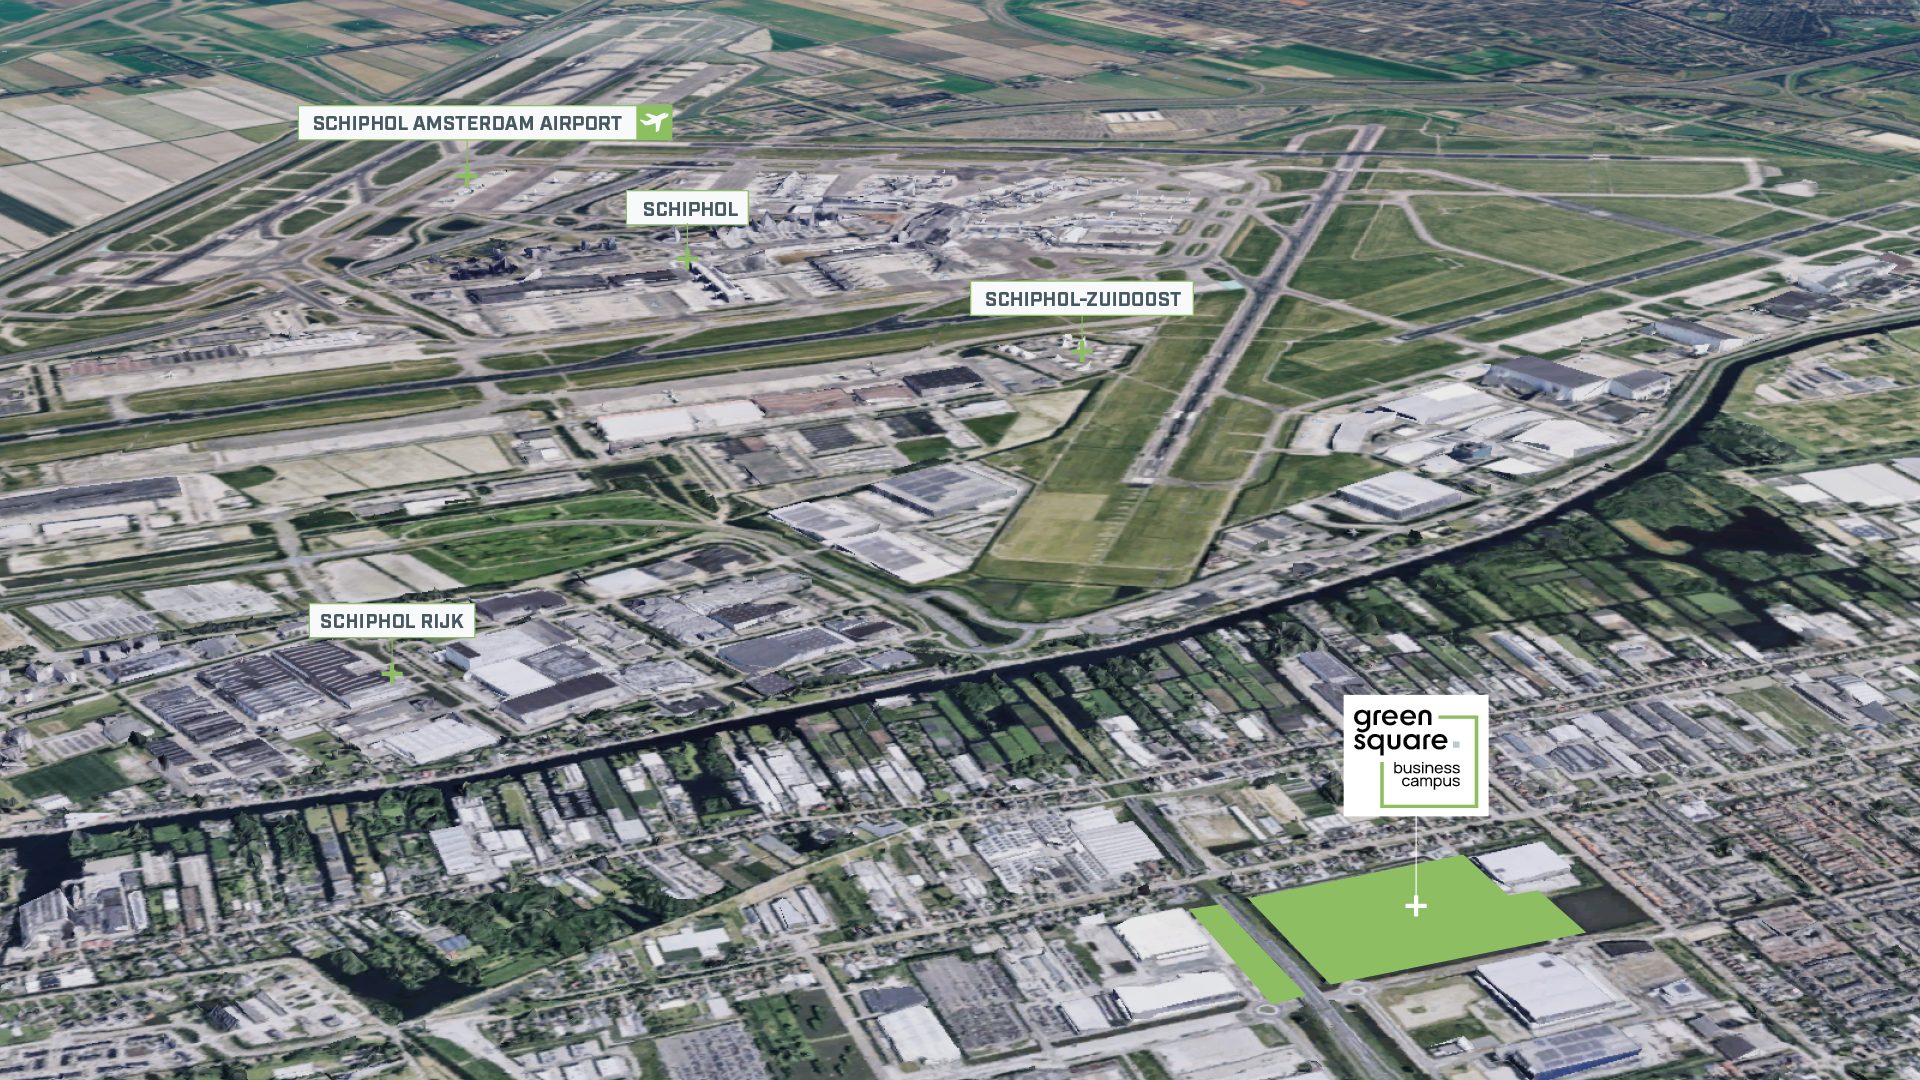
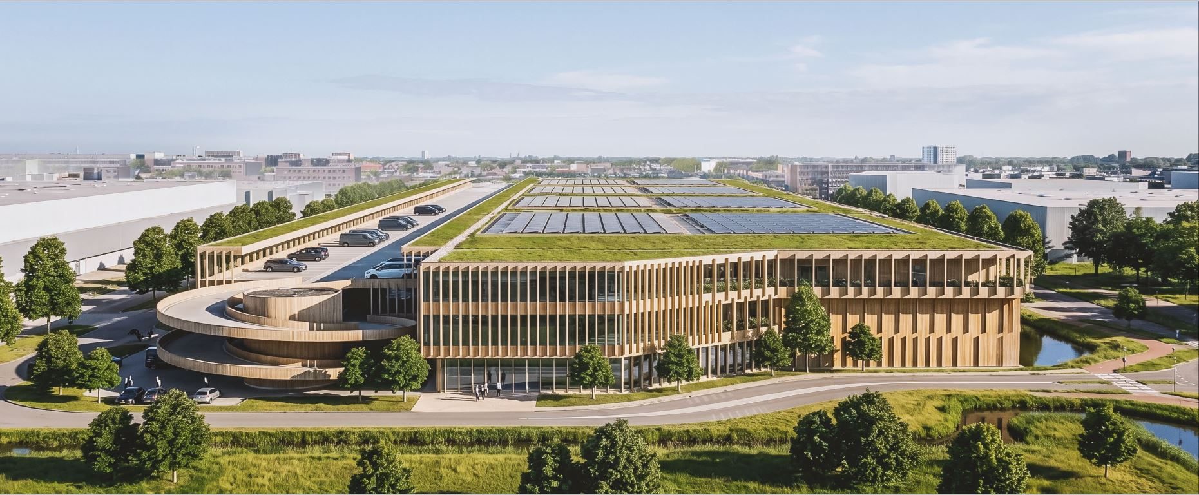
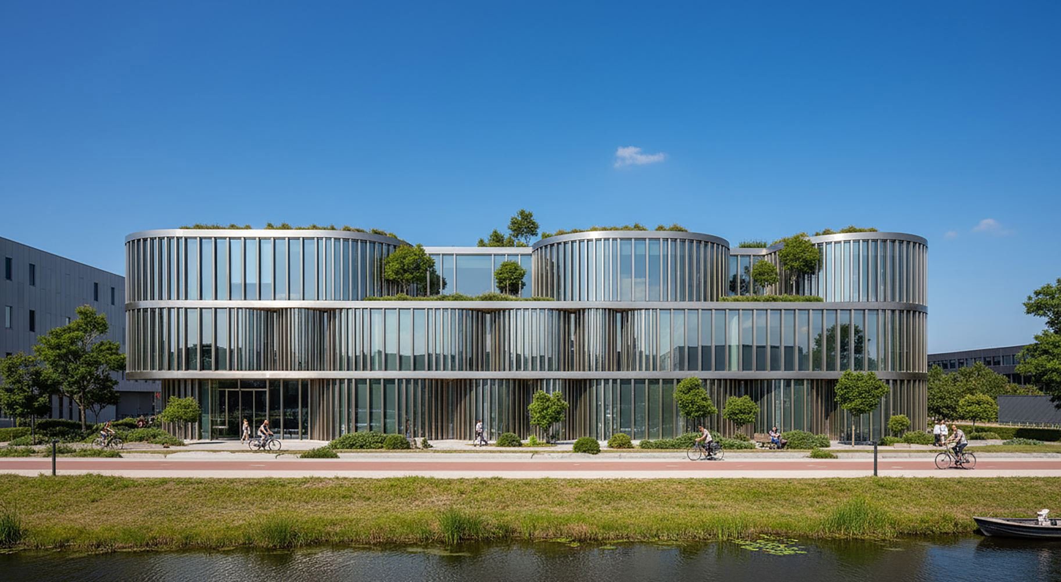
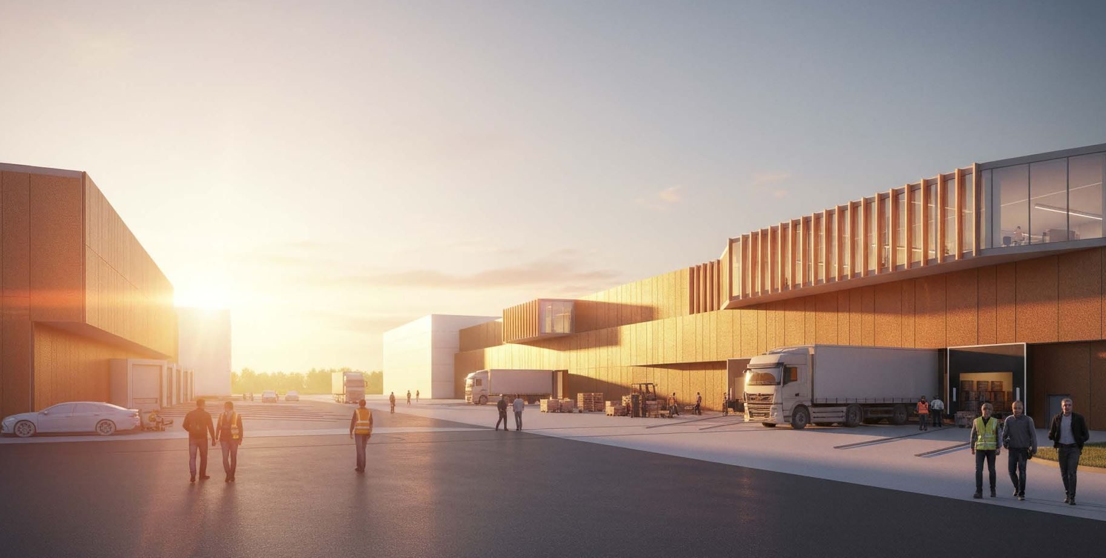
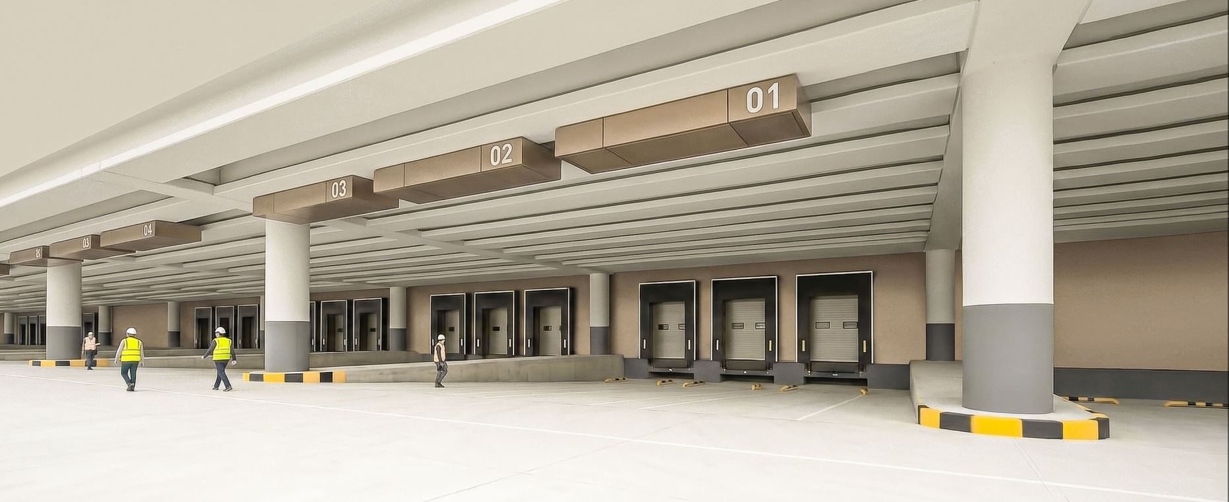
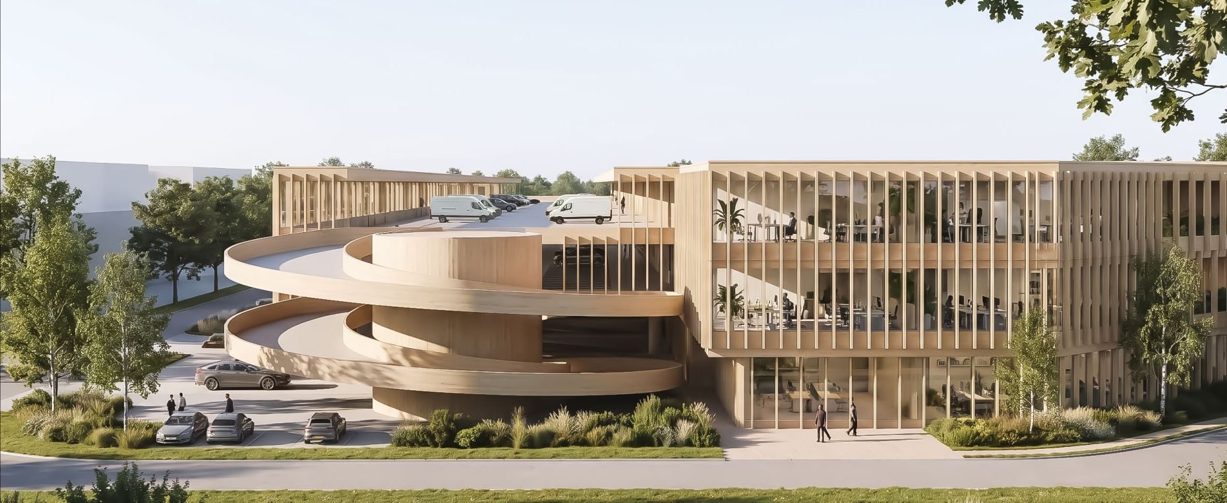
Along the N201, less than ten minutes from Schiphol Airport, we are developing a mixed-use business campus for logistics, assembly/light production, laboratories and high-quality office and showroom space designed to meet the BREEAM lifetime sustainability standard “Excellent”. Green Square Business Campus (GSBC) offers guaranteed power capacity, rapid delivery, and both short- and extended-stay options on campus. A rare opportunity for growth in the densely populated Randstad region.
Size
1.000 – 100.000 m2 GFA (built-to-suit)
Status
Under construction
Land plot
5.000 – 36.500 m2 freehold
Strategic benefits of GSBC
- Power for performance
Guaranteed availability up to 6 MVA, ensuring continuity and growth without grid congestion. - Rapid delivery
Move-in ready, fully customisable spaces, operational within 12 months after signing lease contract. - Multi-use development plan
Approved zoning for mixed-use developments with generous plots (7,500 to 36,500 m²) and building heights up to 20 m. Uniquely available within the Randstad. - Global connectivity
Multimodal access in Schiphol Airport area, directly linked via the N201. Excellent road and rail connections with the Amsterdam Metropolitan Area. Direct access to cargo flows. - Campus facilities
Dual-branded Hilton International hotel with short- and extended-stay accommodation, plus high-quality amenities on and around campus for employees, partners and visitors. - Sustainability
Designed to achieve BREEAM Excellent standard, with a focus on long-term performance. - Attract and retain talent
Attractive working environment with hospitality, sport, green areas and hotel within walking distance.
Location
Ecuadorlaan 1-3
1432 DH
Aalsmeer
Netherlands
Facts
- Visible location on the N201, travel time Schiphol < 10 min; direct links to Amsterdam
- Aalsmeer has grown from a trading hub into a prime location for international business, valued for its proximity to Schiphol Airport and strong logistics infrastructure.
- Dynamic areas with their own strategic strengths: Central district, Logistics, Panorama, Offices

Specifications
Status
Under construction
Energy Rating
BREEAM level
Excellent
Size and Measurements
Land plot
5.000 – 36.500 m2 freehold
Building features
Building heights up to 20 m
Size
Plots ranging from 1.000 – 100.000 m2 GFA
Amenities
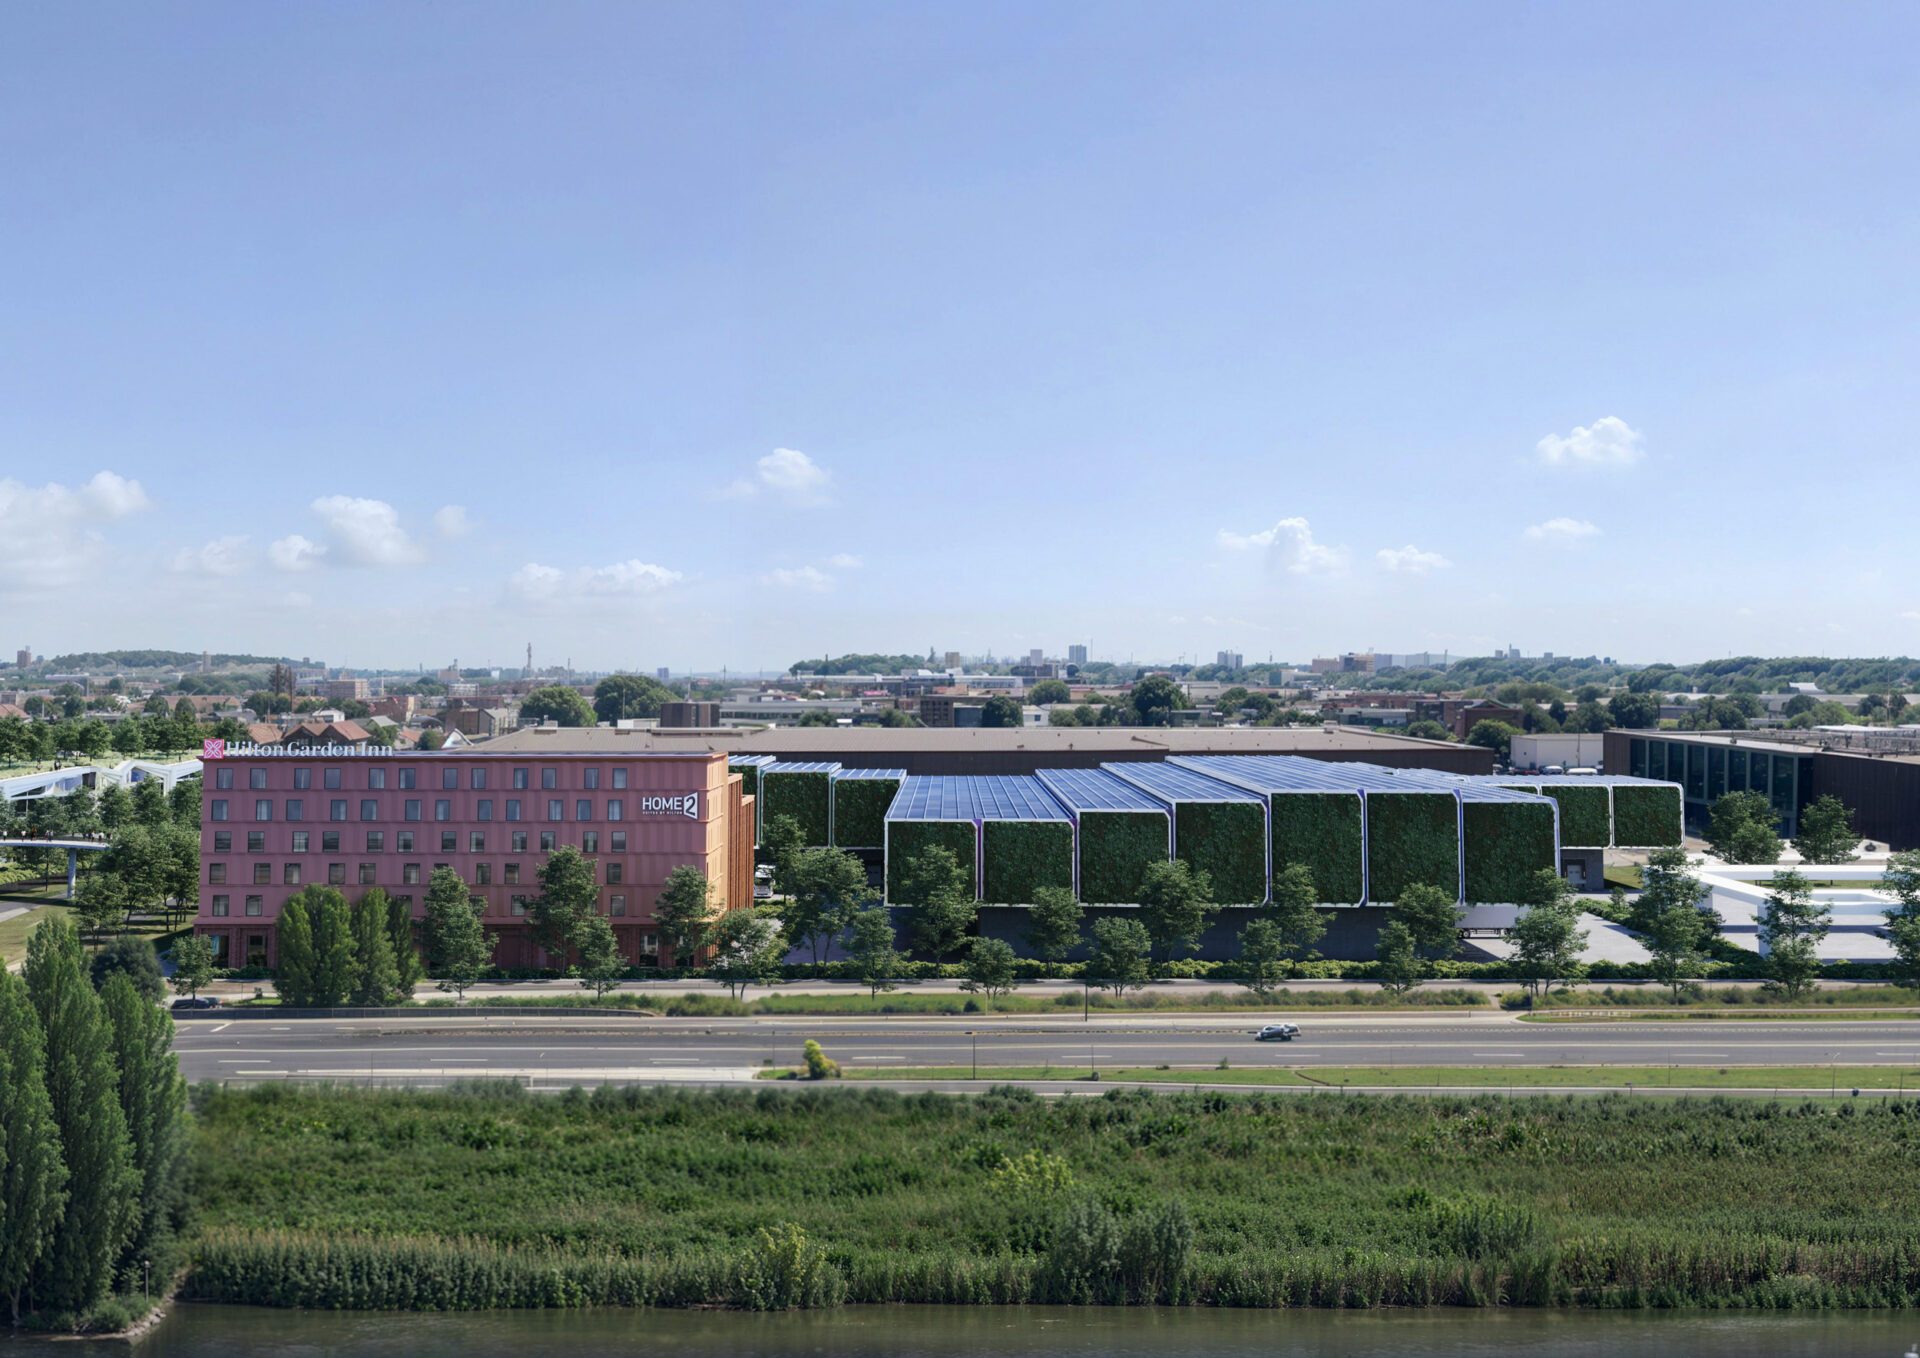
Dual-branded Hilton hotel with 284 rooms (Home2 Suites 128 / Hilton Garden Inn 156) and restaurant, bar, meeting facilities, fitness, and 137 external parking spaces.
For more information visit the campus website
FAQ
International players in logistics/distribution, pharma, high-tech assembly and light production, life sciences and laboratories, as well as headquarters with client-facing functions.
GSBC offers built-to-suit delivery within 12 months after contract signing.
Yes. GSBC guarantees up to 6 MVA of power capacity without grid congestion.
A dual-branded Hilton hotel with 284 rooms, restaurants, meeting space, and sports, green areas, public transport, and nearby residential options.
Our innovative partners
GSBC is being realised together with a strong network of developers, architects and brokers, like Bouwaccent, UNStudio and Dils, KRK Makelaars and Ooms.
Let’s discuss the possibilities
News about Green Square Business Campus


Downloads
Health Innovation Campus Boxmeer
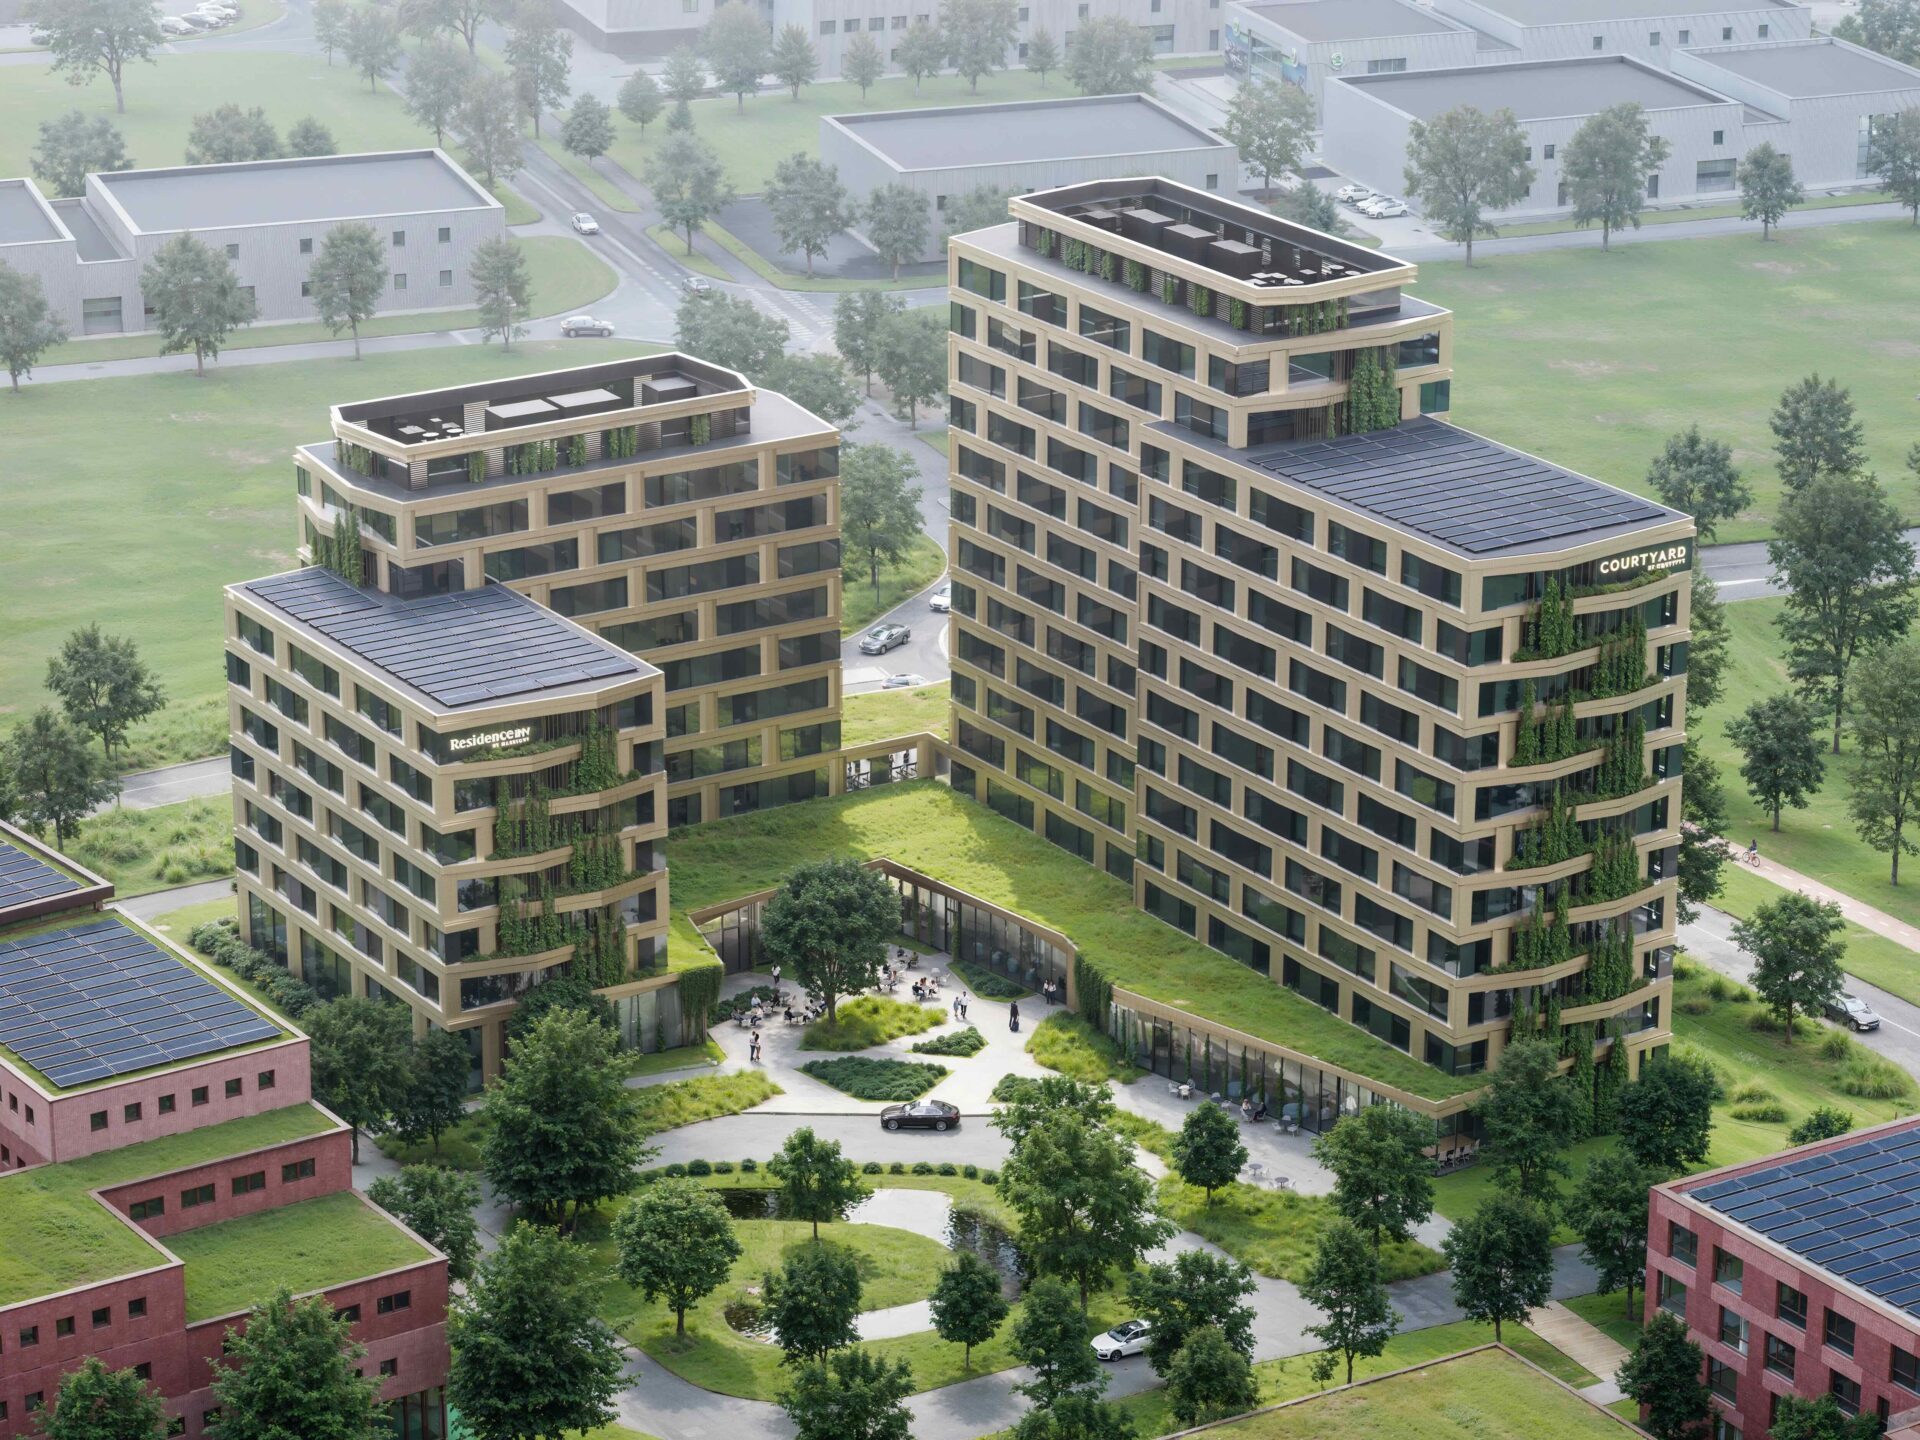
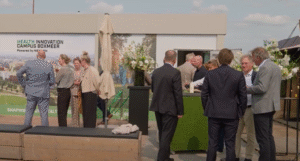
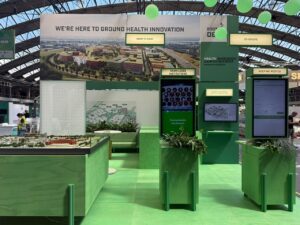
In Boxmeer, strategically positioned between the Netherlands, Belgium and Germany, we are developing Health Innovation Campus Boxmeer (HICB): a future-proof dynamic environment for innovative medtech companies, healthcare and knowledge institutions and leading nutrition companies, designed to accelerate innovation through collaboration and knowledge sharing. The campus is located directly at the A77 in a healthcare zone next to the Maasziekenhuis Pantein hospital and consists of 200,000 m² of customisable offices, laboratories, production facilities and clinical spaces. A dual-branded Marriott International hotel and extensive amenities complete the ecosystem, making HICB a launchpad for international collaboration and growth.

Size
Approx. 200.000 m² GFA
Status
Under construction
Land plot
Approx. 95.000 m² freehold
Strategic benefits of HICB
Location
Laan de Wijze/Dokter Nuyensstraat
4903 AB Beugen
The Netherlands
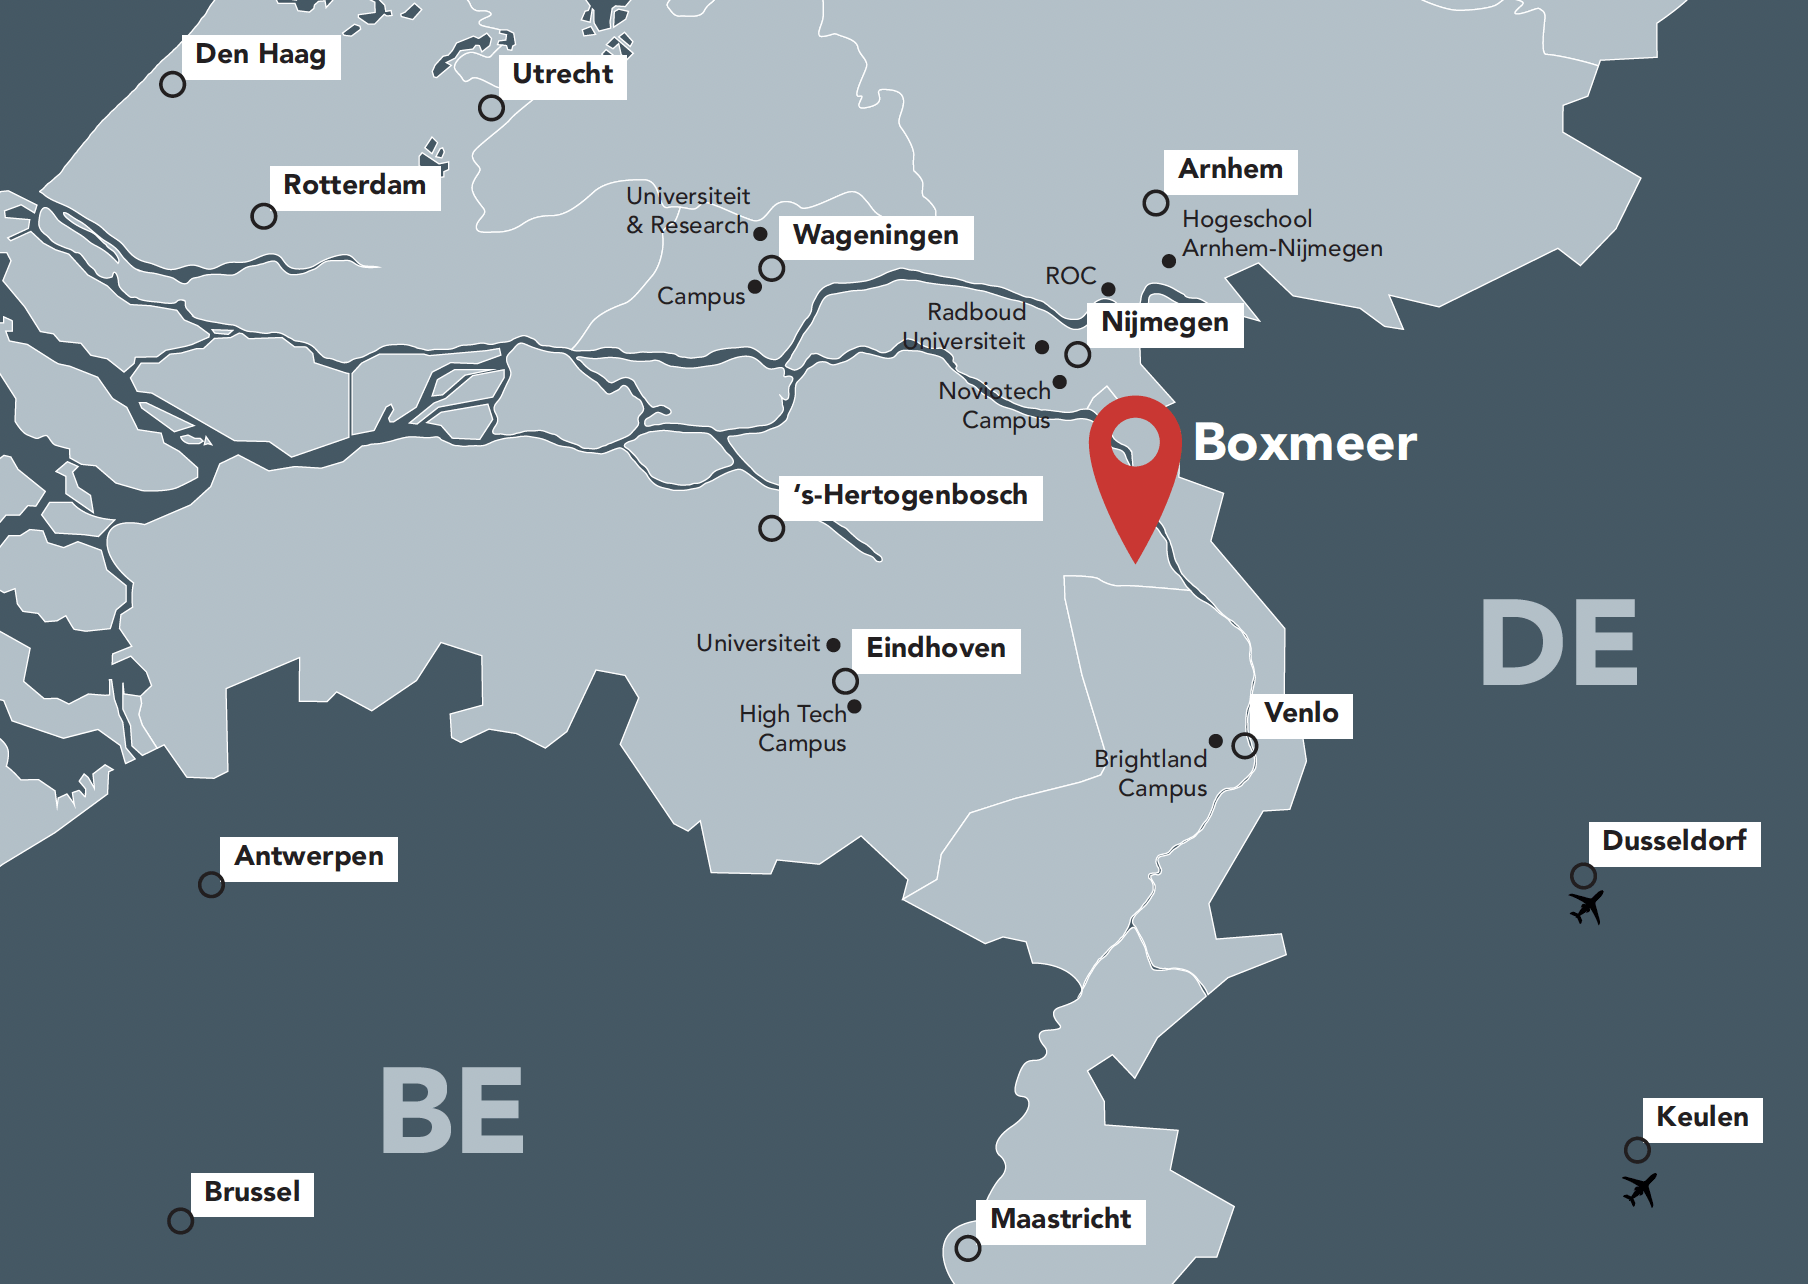
Health Innovation Campus Boxmeer is strategically located between key tech hubs like High Tech Campus Eindhoven, Wageningen University, and Maastricht Health Campus. Positioned as an international hub between the Netherlands, Belgium, and Germany, the campus offers a unique location for companies looking to innovate in healthcare, while benefiting from international networks and expertise. Düsseldorf, Cologne, Antwerp, and Brussels are all withing easy reach.
Facts
- Direct access to A77, A73, A50 and in close proximity to train stations Boxmeer, Cuijk, Nijmegen
- Dual-branded Marriott hotel (short & long-stay), meeting pavilion and conference facilities
- On-campus healthcare cluster with Maasziekenhuis Pantein
- Strategic proximity to Nijmegen, Eindhoven, Düsseldorf, Antwerp and Brussels


Specifications
Status
Under construction
Energy Rating
BREEAM level
Excellent
Size and Measurements
Land plot
Flexible land plots available
Facilities
Modern multi-functional Health Campus
Size
Up to 200,000 m² GFA of office, lab, healthcare and production facilities
Parking places
Approx. 1350
For more information visit the Campus website.
FAQ
Medtech, biotech, healthcare providers, nutrition companies, research institutions and knowledge institutes seeking to shape the future of healthcare within a unique, dynamic network.
Facilities are available shell or turn-key, with rapid delivery within 12 months after signed lease contract.
A dual-branded Marriott International hotel, hospitality and meeting pavilion.
The campus is developed to BREEAM Excellent, with advanced energy solutions and a green, future-proof environment.
Our innovative partners
Health Innovation Campus Boxmeer is driven by a dedicated team of partners, combining international expertise with regional commitment. Together, they are realising a unique environment where healthcare innovation and technology come together.
Let’s discuss the possibilities

Marriott Hotel at Health Innovation Campus Boxmeer
The first development on Health Innovation Campus Boxmeer is more than a hotel — it’s a landmark for what the campus stands for: innovation, collaboration and well-being in one connected environment. It offers both short- and long-term stays. Guests will be able to enjoy state-of-the-art services combined with sincere hospitality that the Dutch province of Noord-Brabant is renowned for.
Size
Approx. 19.300 m² GFA
Status
Under construction
Land plot
Approx. 8.300 m² freehold

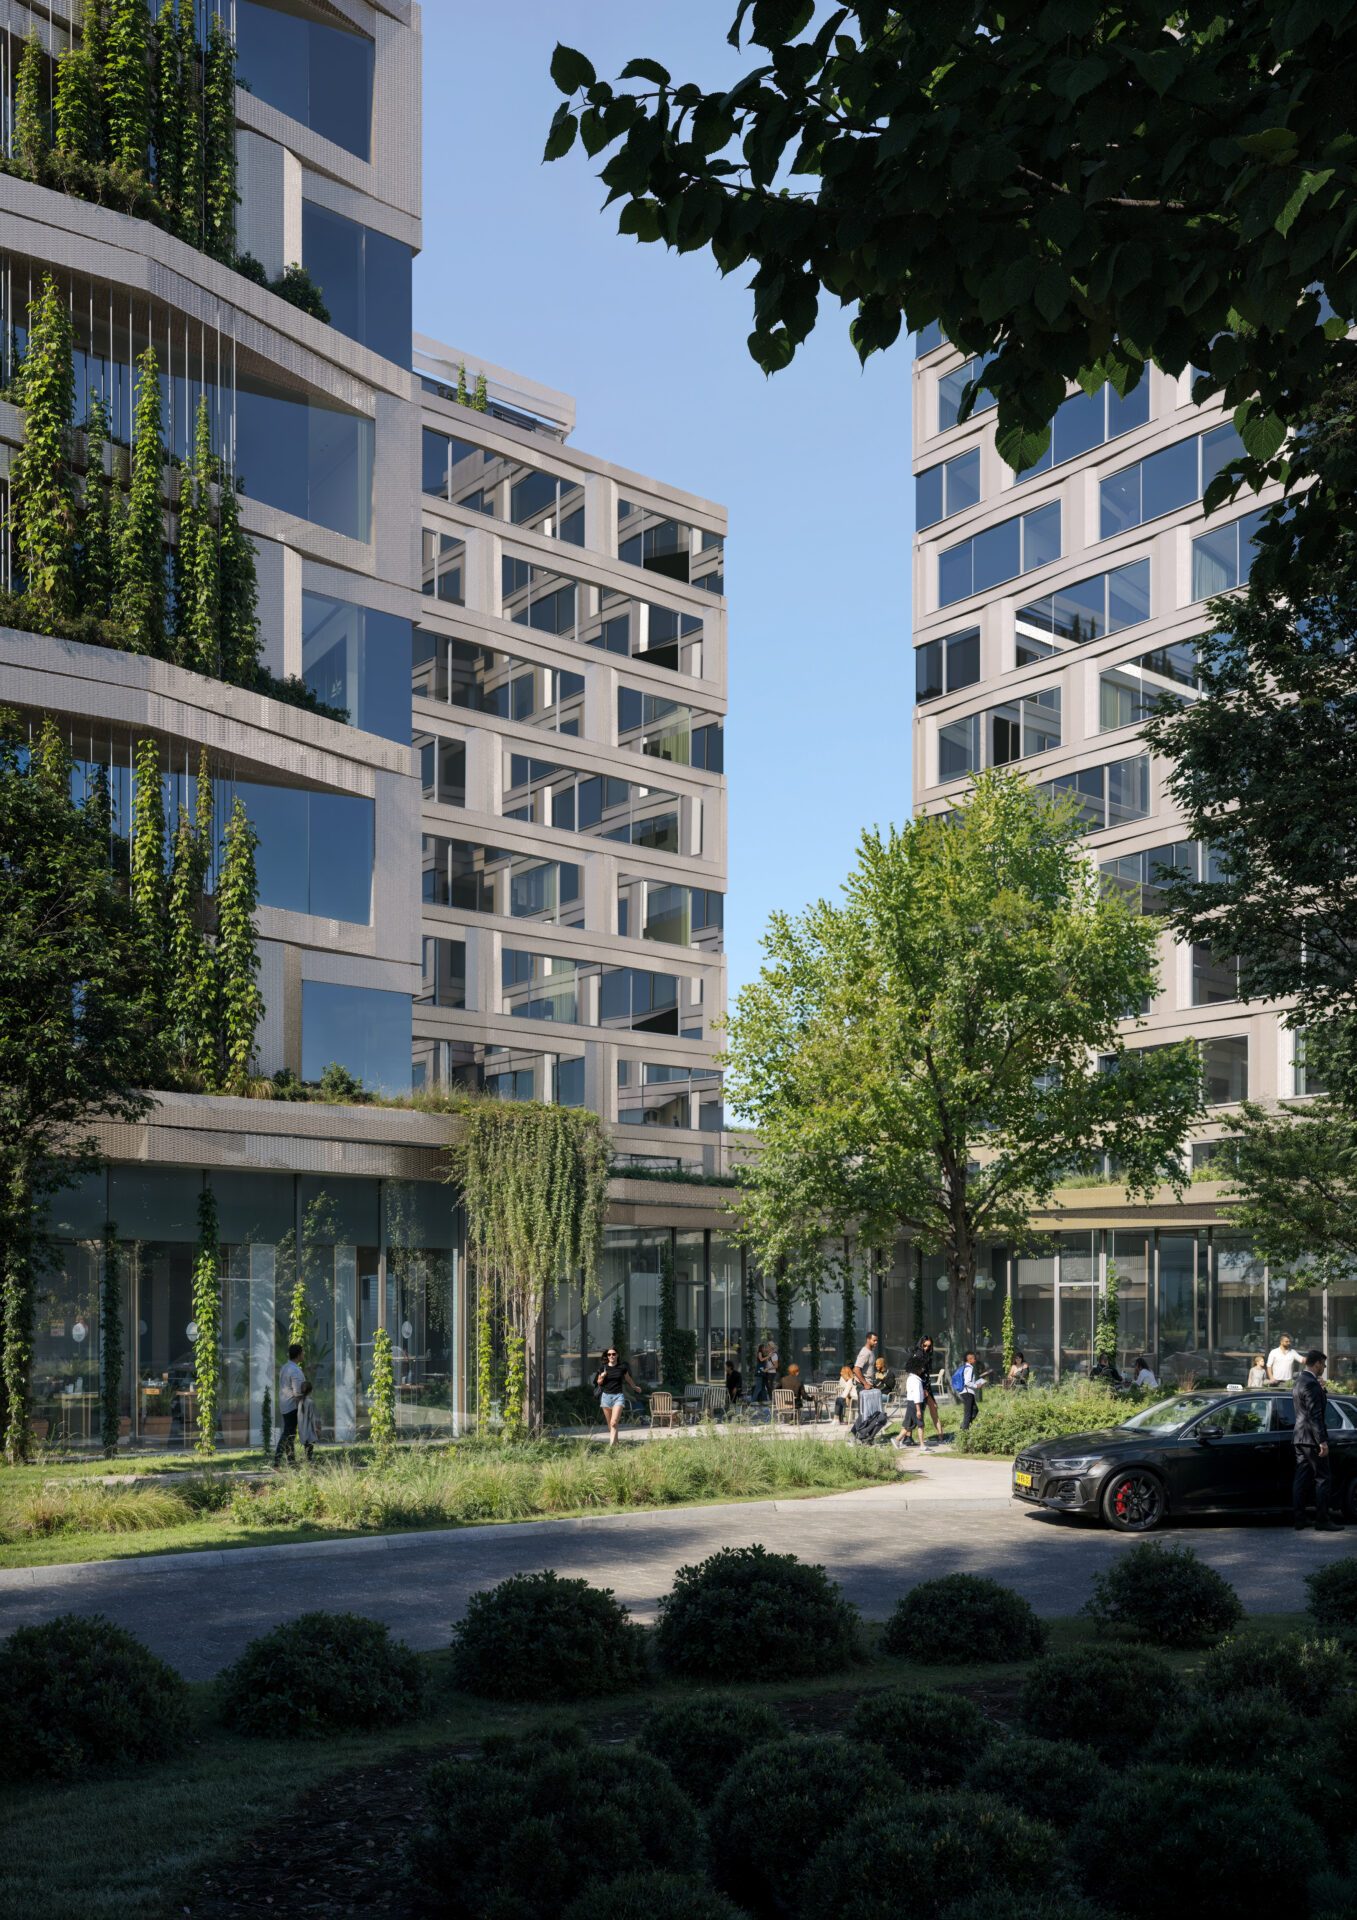
Meet, network and recharge
Health Innovation Campus Boxmeer brings together organizations that operate at the intersection of innovating healthcare and life sciences. At the on-campus dual-branded Marriott hotel they can meet, network, and relax.
The hotel features a modern conference centre, restaurant, bar and green outdoor terraces.
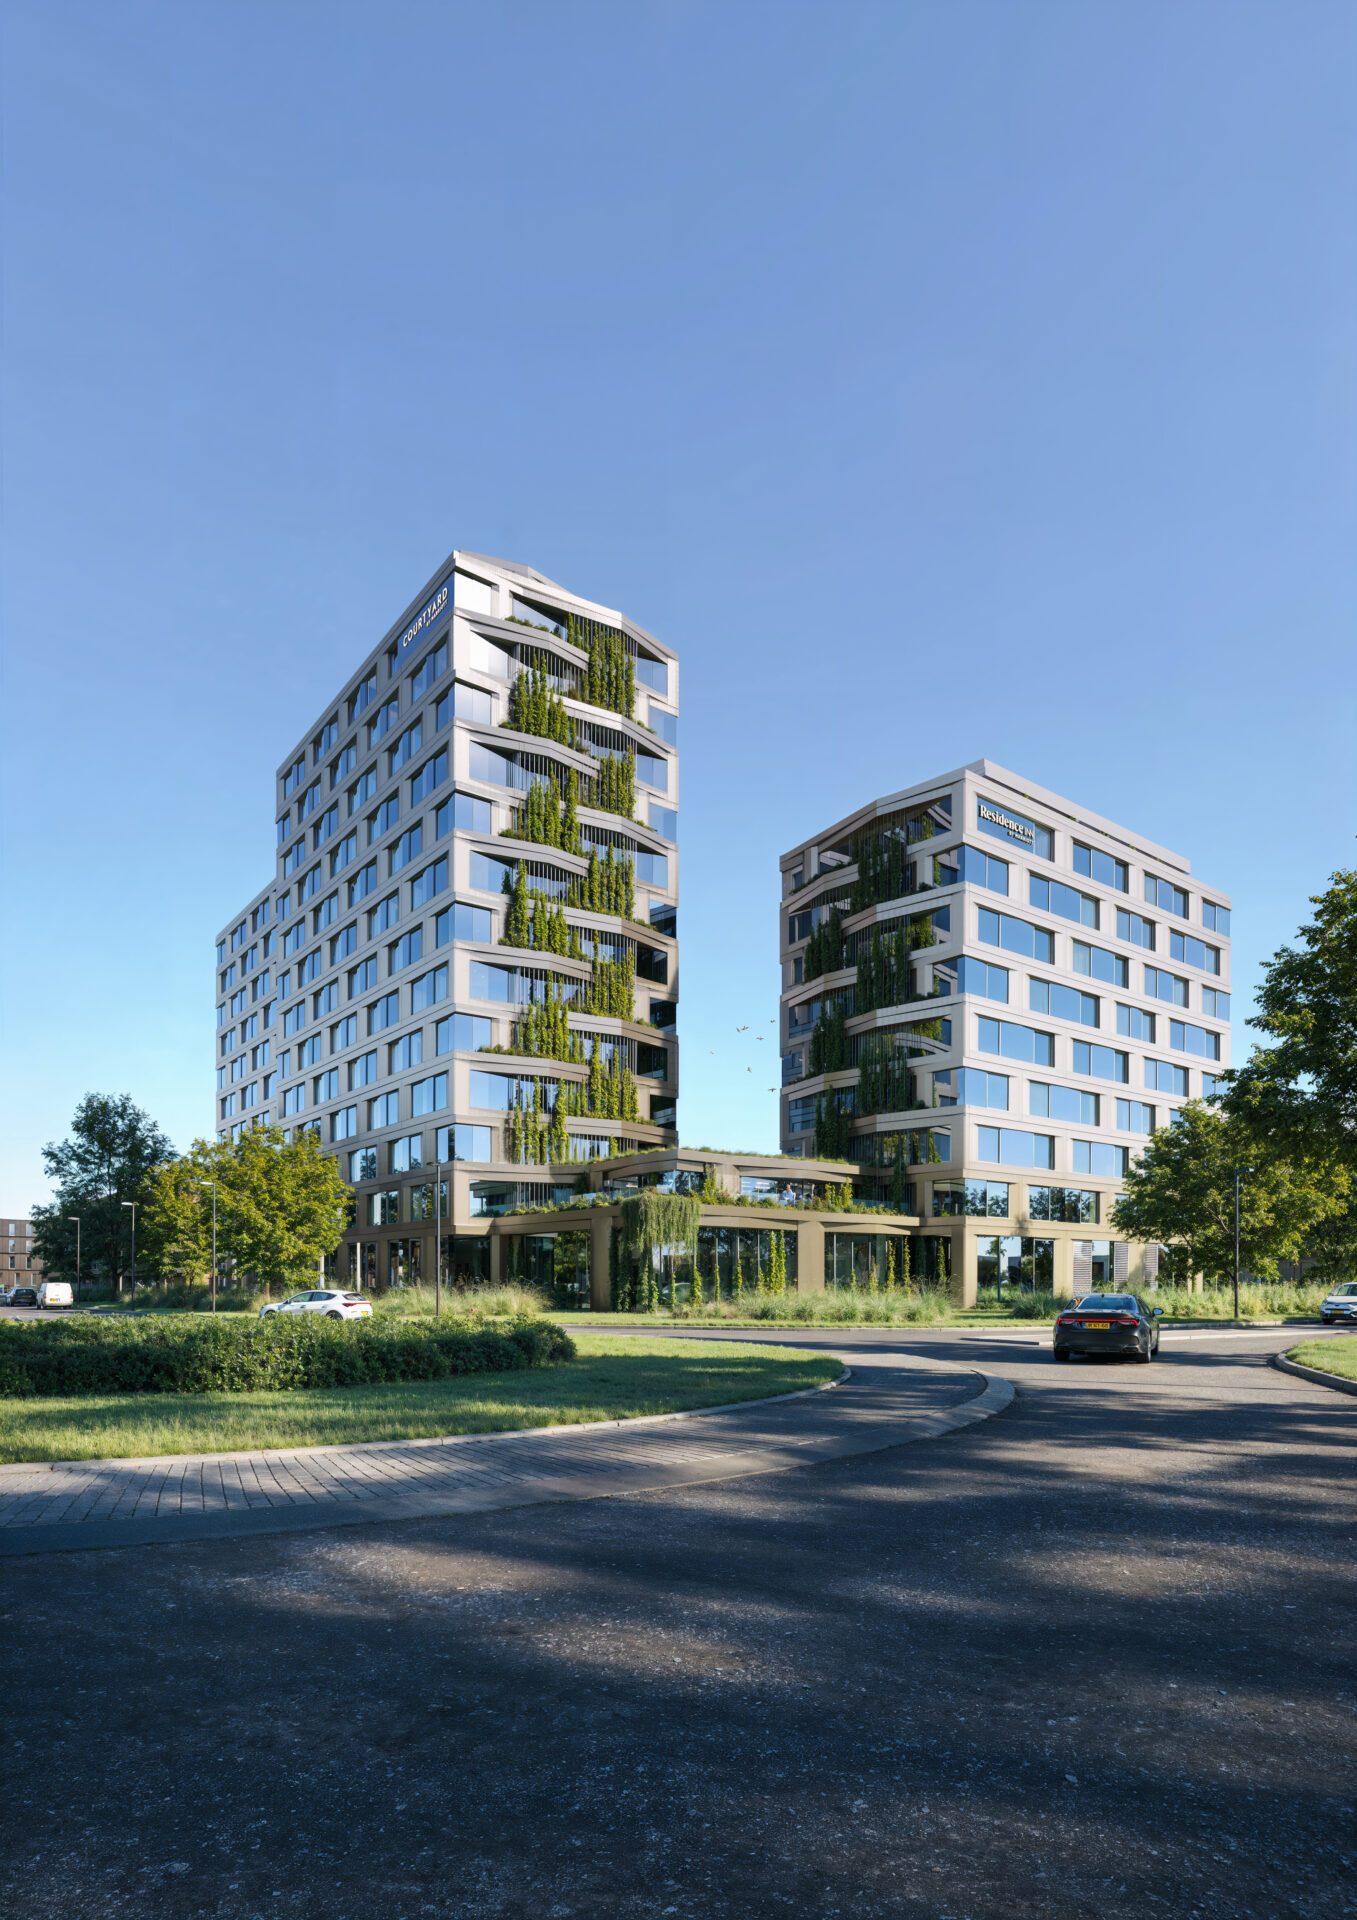
For the hotel design, UNStudio found inspiration in the historic UNESCO-listed Maasheggen hedges that characterize the landscape. The exterior features living green facades that not only reflect the traditional craft of hedge weaving but also support the campus biodiversity and ecosystem. The U-shaped building opens towards the entrance of the campus, blending naturally with the green surroundings.
Lively concept
The hotel offers both business and leisure travelers with two distinct hospitality concepts: Courtyard by Marriott, with 295 hotel rooms, and Residence Inn by Marriott, with 123 long-stay serviced apartments.
Whether you’re staying for a conference, project or research collaboration, the hotel is built to serve the needs of professionals, academics and guests from around the globe.
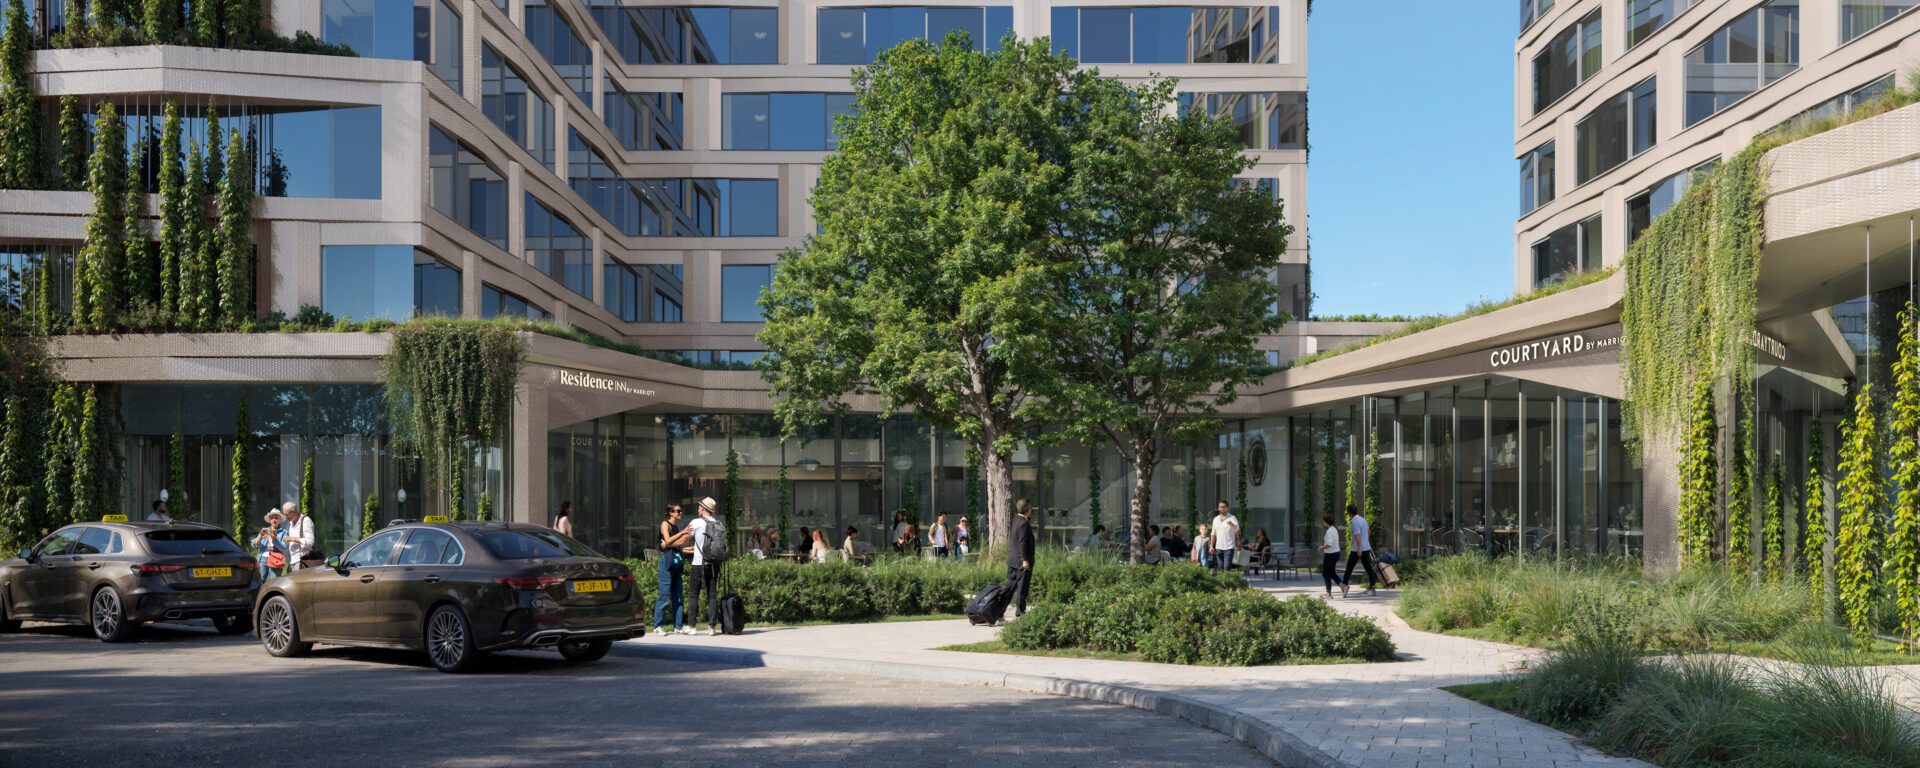


Specifications
Status
Under construction
Energy Rating
BREEAM level
Very good
Size and Measurements
Land plot
Approx. 8.300 m² freehold
Size
Approx. 19.300 m² GFA
Number of rooms
418
Hospitality
Modern restaurant and bar
Events
Conference and meeting facilities
Health Campus Schiphol
Multi-use
5 ellipse shape buildings
Status
Soon to start


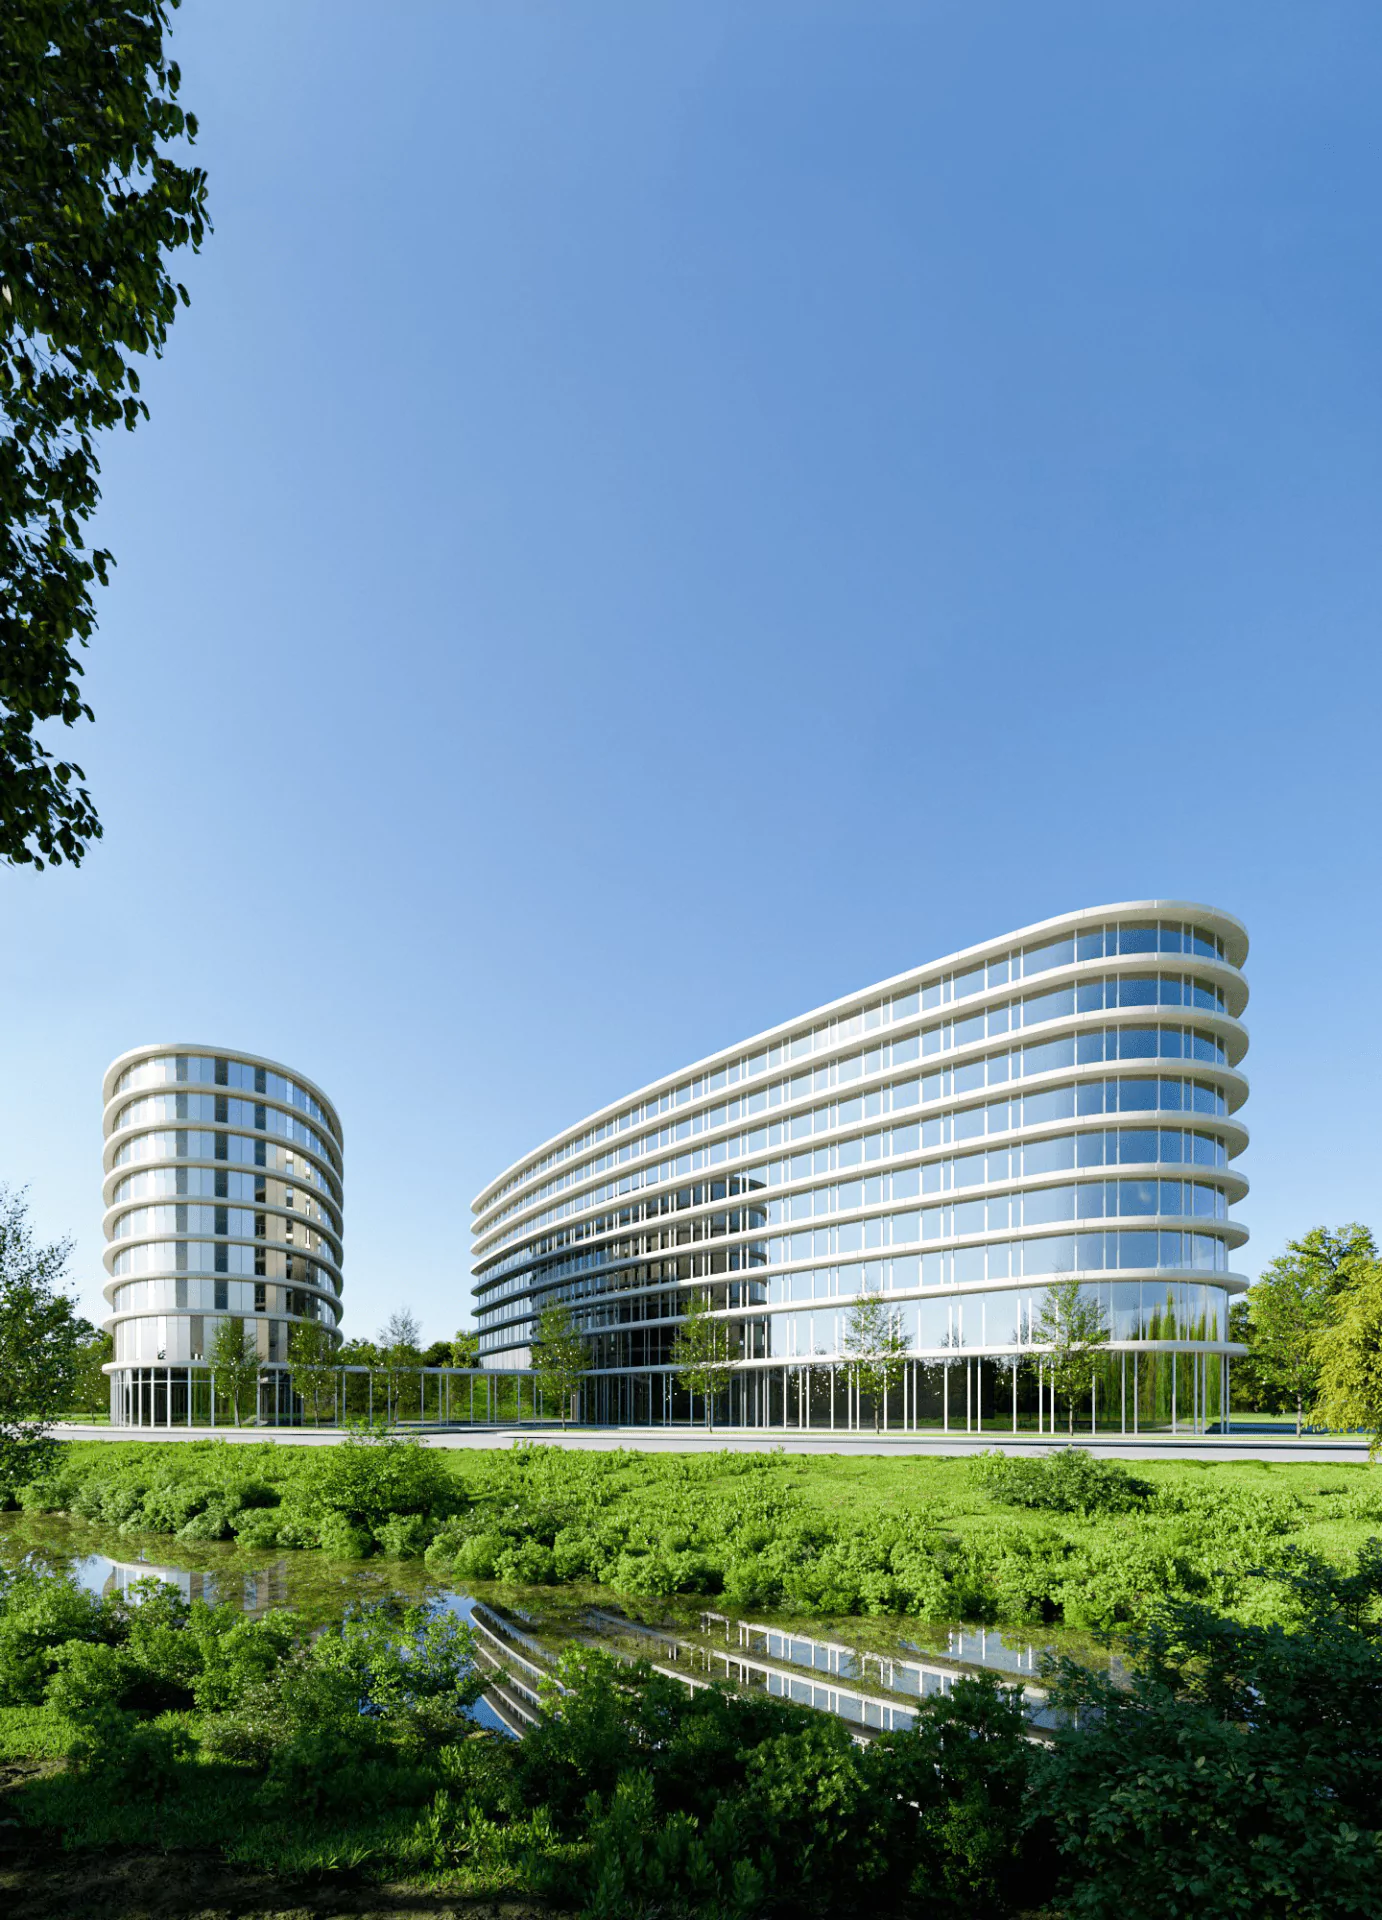
Multi-use
The Health Campus Schiphol or “Ellipse Park” business area is a 60,000 m2 on the most sustainable development business park in Europe. This development focuses on health-related services such as rehabilitation and prevention, but will also include a parking house, office and hospitality space, educational space and retail areas.
Location
Spark Ave
2133 LC Hoofddorp
Netherlands
The Health Campus Schiphol is located in Schiphol Trade Park adjacent to Amsterdam Schiphol Airport, the third largest airport in Europe with more than 200 direct connections worldwide. The A4 motorway, less than 1 km away, leads to the major cities of Amsterdam, the Hague, Rotterdam and to the Belgian border. The nearby Hoofddorp railway station serves the greater Amsterdam area, including Amsterdam Central Station.
Specifications
Status
Soon to start
Energy Rating
BREEAM level
Excellent
Size and Measurements
Multi-use
Appr. 200,000 m2
Park
5 ellipse shape buildings
Development
In phases
Dual branded Hilton hotel
This luxury hotel in the greater Amsterdam region offers 284 rooms, a restaurant with bar, modern conference facilities, a spacious fitness facility and parking spaces close by. It is operated by Hilton as a dual branded hotel, as Hilton Garden Inn and Home2 Suites.
Hilton Garden Inn caters to business and leisure travellers seeking an upscale stay defined by comfort, quality and ease. Home2 Suites by Hilton adds a flexible extended-stay concept: a fast-growing, award-winning all-suite brand with stylish accommodation, smart layouts and amenities designed for guests who stay longer and value efficiency.
Size
Approx 13,700 m² GFA
Status
Under construction
Land plot
Approx 6,700 m²


Luxury hotel in greater Amsterdam region
The hotel is located in the heart of the Green Square Business Campus.
The campus will be the new place to work, do business, learn, stay overnight and relax. The hotel will be the landmark of the logistics and industrial estate.
Location
Braziliëlaan
Aalsmeer
The Netherlands
The city of Aalsmeer is located in the centre of the Amsterdam metropolitan area, a stone’s throw from Schiphol Airport. It is the world’s largest trade and knowledge centre for floriculture and home to the world’s largest flower auction.

Specifications
Status
Under construction
Energy rating
BREEAM level
Excellent
Size and Measurements
Land plot
Approx 6,700 m²
Surface
Approx 13,700 m² GFA
Hotel rooms total
284
Garden Inn
156 rooms
Home2 Suites
128 suites
Amenities
Spacious fitness facility
Restaurant

Ridderkerk III
Size
Approx 53,500 m² GFA
Status
Delivered
Land plot
Approx 73,000 m²
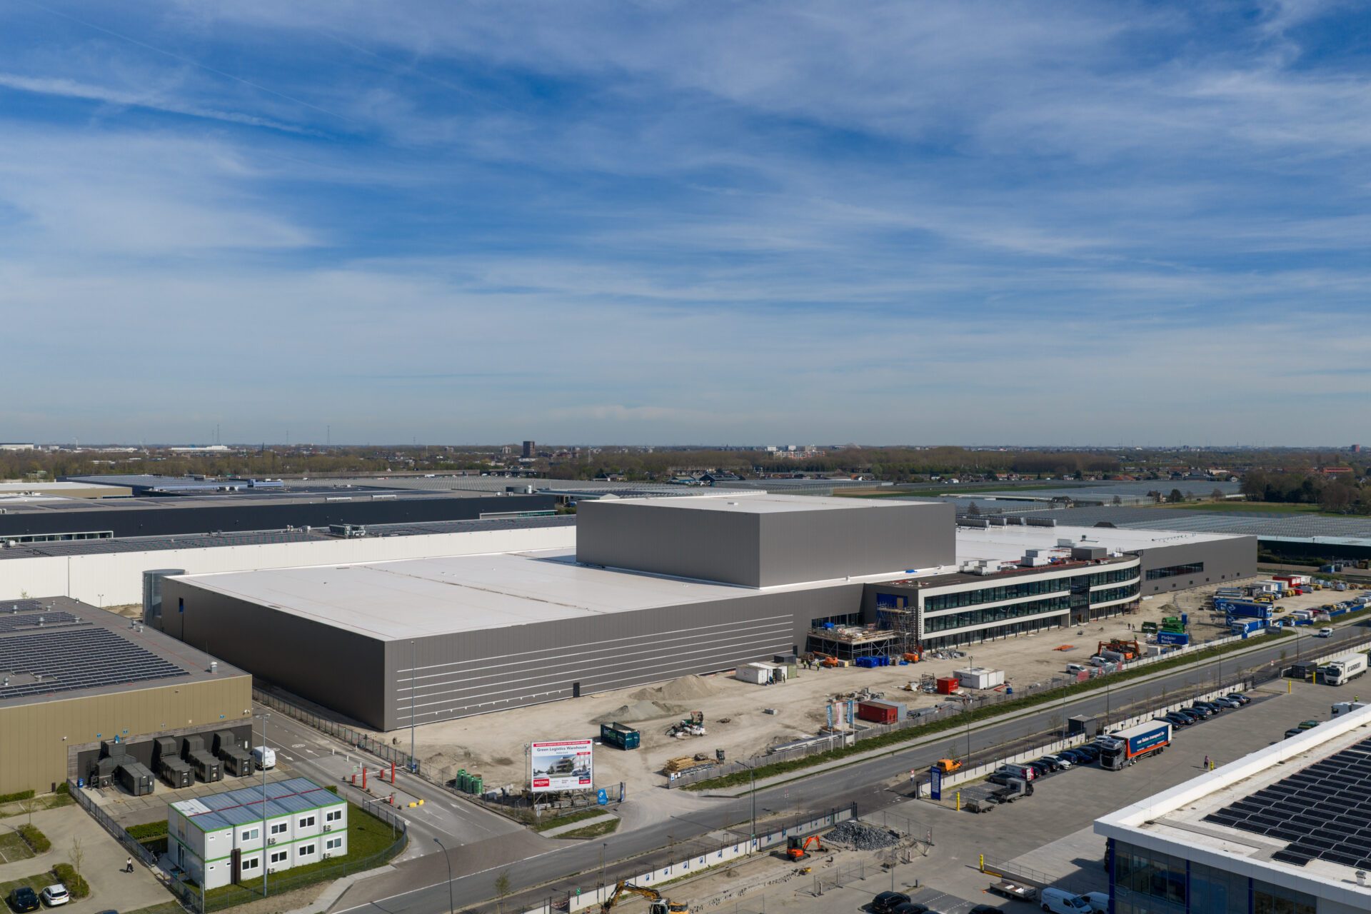
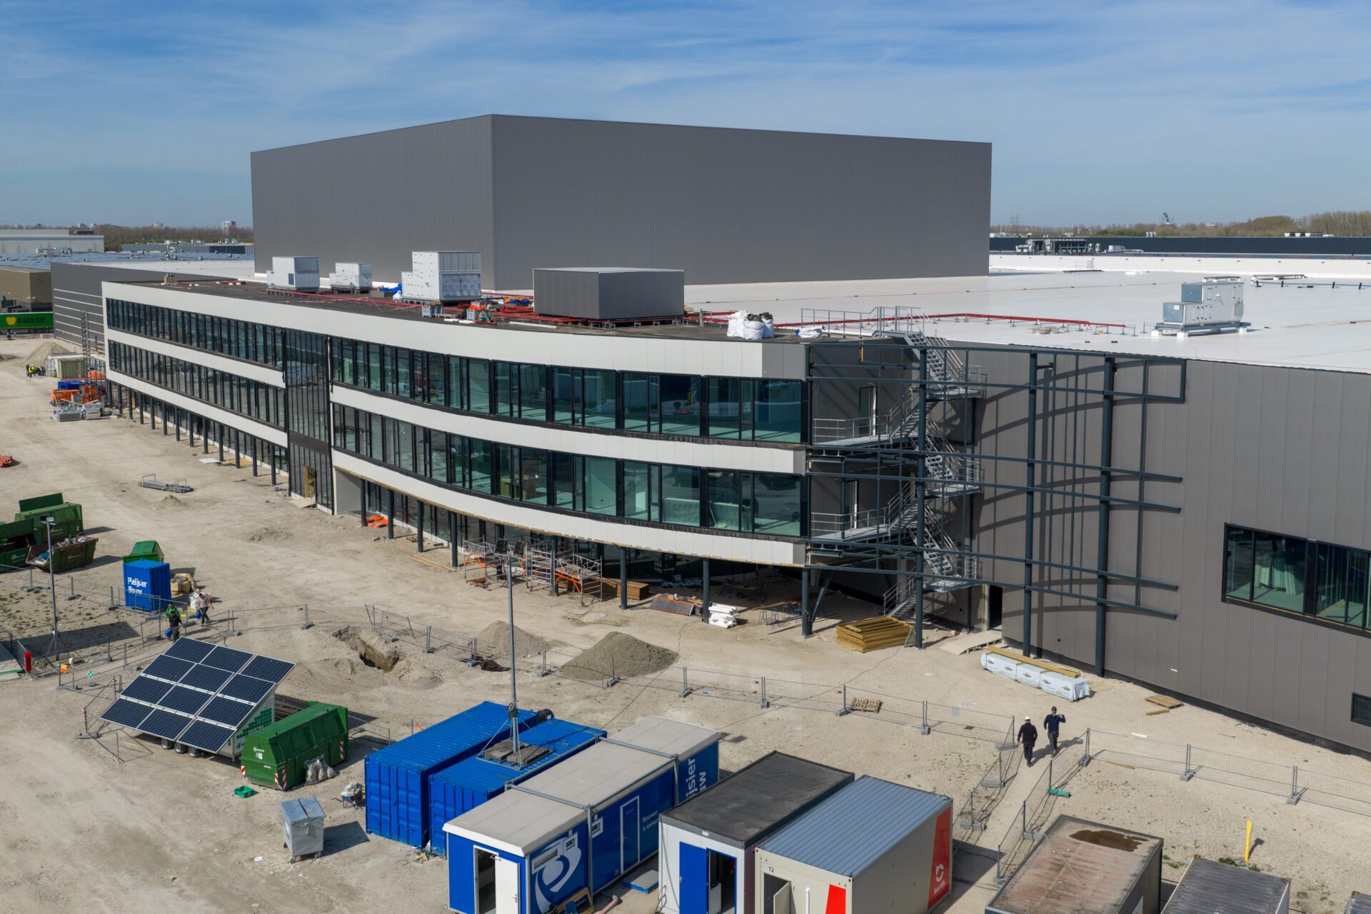
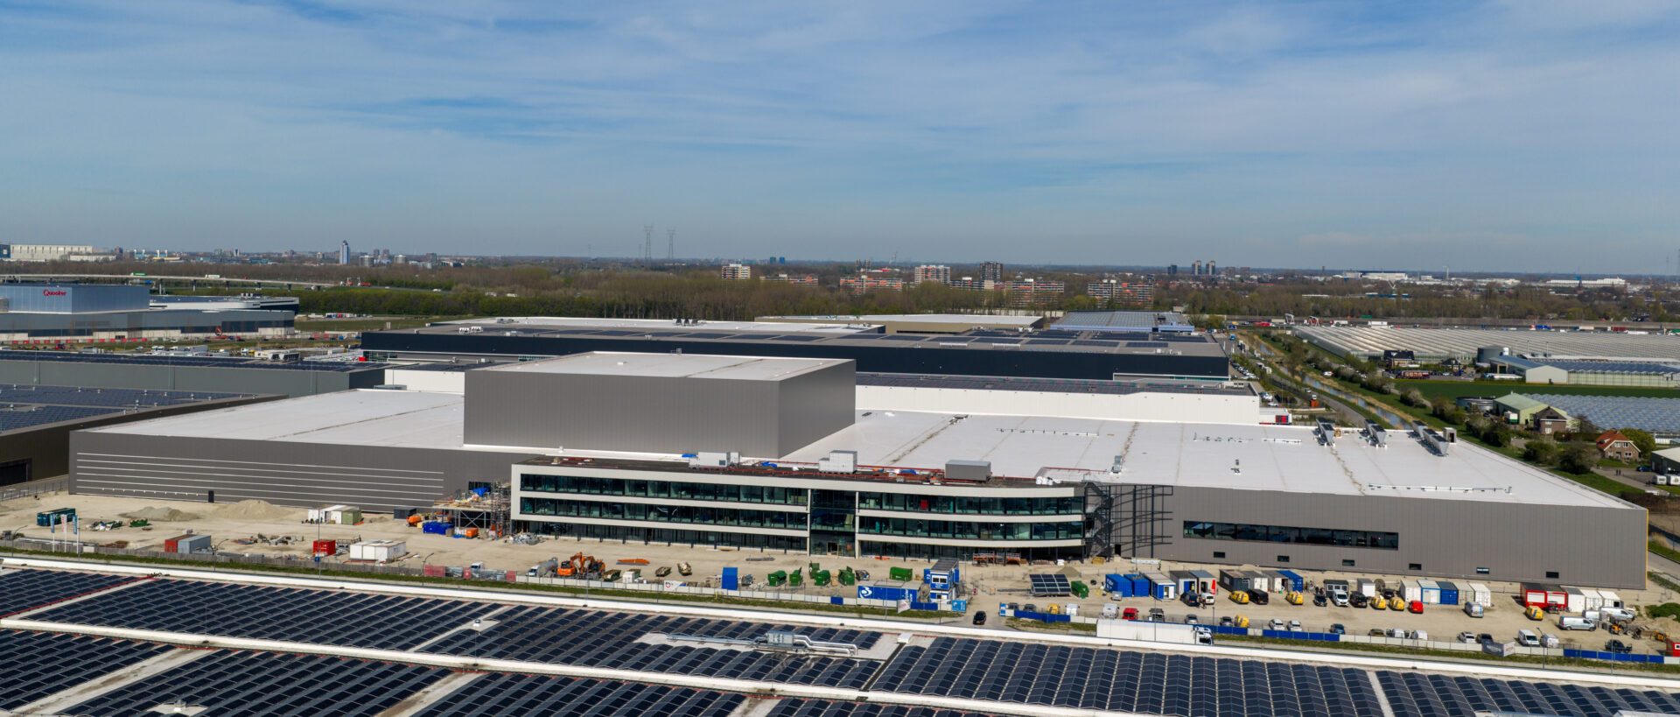
The benefits of Ridderkerk
The green logistics warehouse in Ridderkerk is located in the Dutch Fresh Port. Known as leader in the agro and food cluster logistics worldwide. The logistic centre will be developed on a plot of approx. 73,000 m2 with sufficient office space and approx. 620 parking spaces.
Location
Laurierweg/Selderijweg,
Ridderkerk
Netherlands
The Netherlands is global leader on vegetable export and takes the 4th place in fruit export. Rijerwaard is located between the major logistics corridors (Randstad–German hinterland) A15 and A16 in Ridderkerk. The location is an absolute logistics hub with the ports of Antwerp, Vlissingen and Europe’s largest port of Rotterdam nearby. The port of Rotterdam is also Europe’s premier port for refrigerated and frozen cargo. The Netherlands plays an important role in the trade of fresh fruit and vegetables and is responsible for a fifth of all fresh fruit and vegetables imported into Europe.


Specifications
Status
Delivered
Energy Rating
BREEAM level
Excellent
Size and Measurements
Land plot
Approx 73,000 m²
Surface
Approx 53,500 m² GFA
Parking places
625
Rotterdam Food Hub
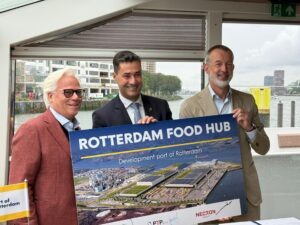
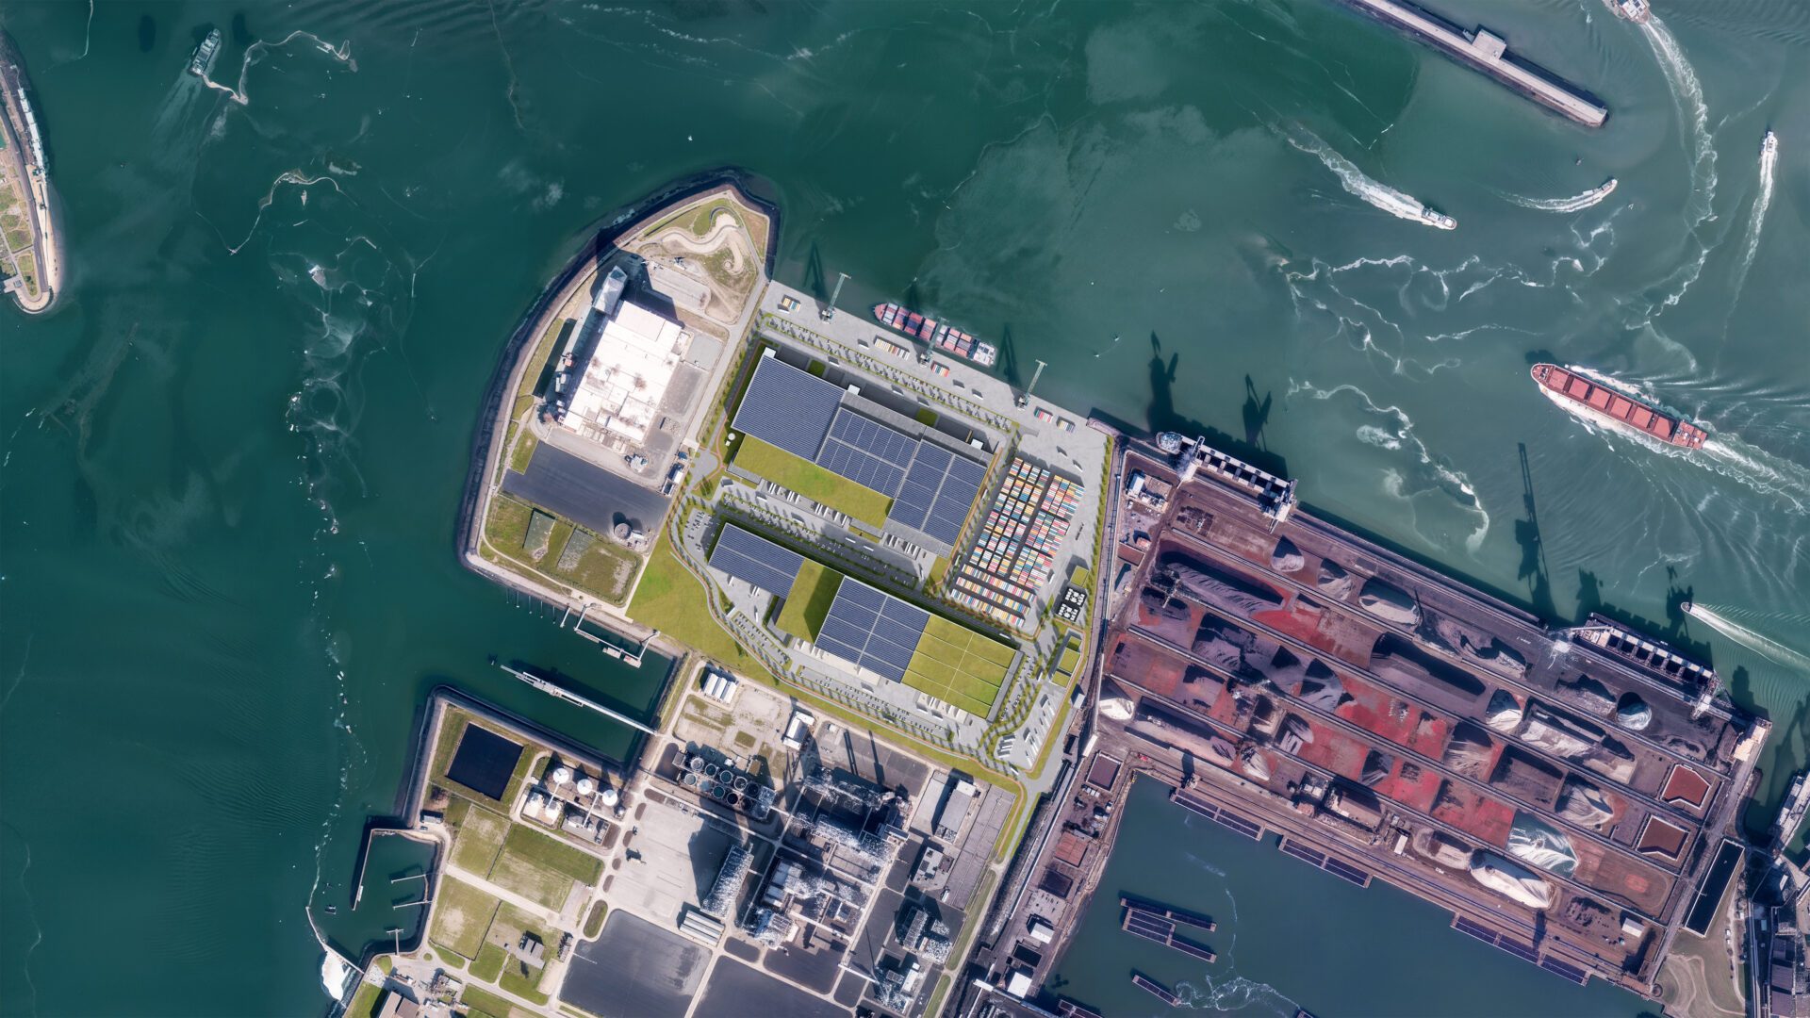
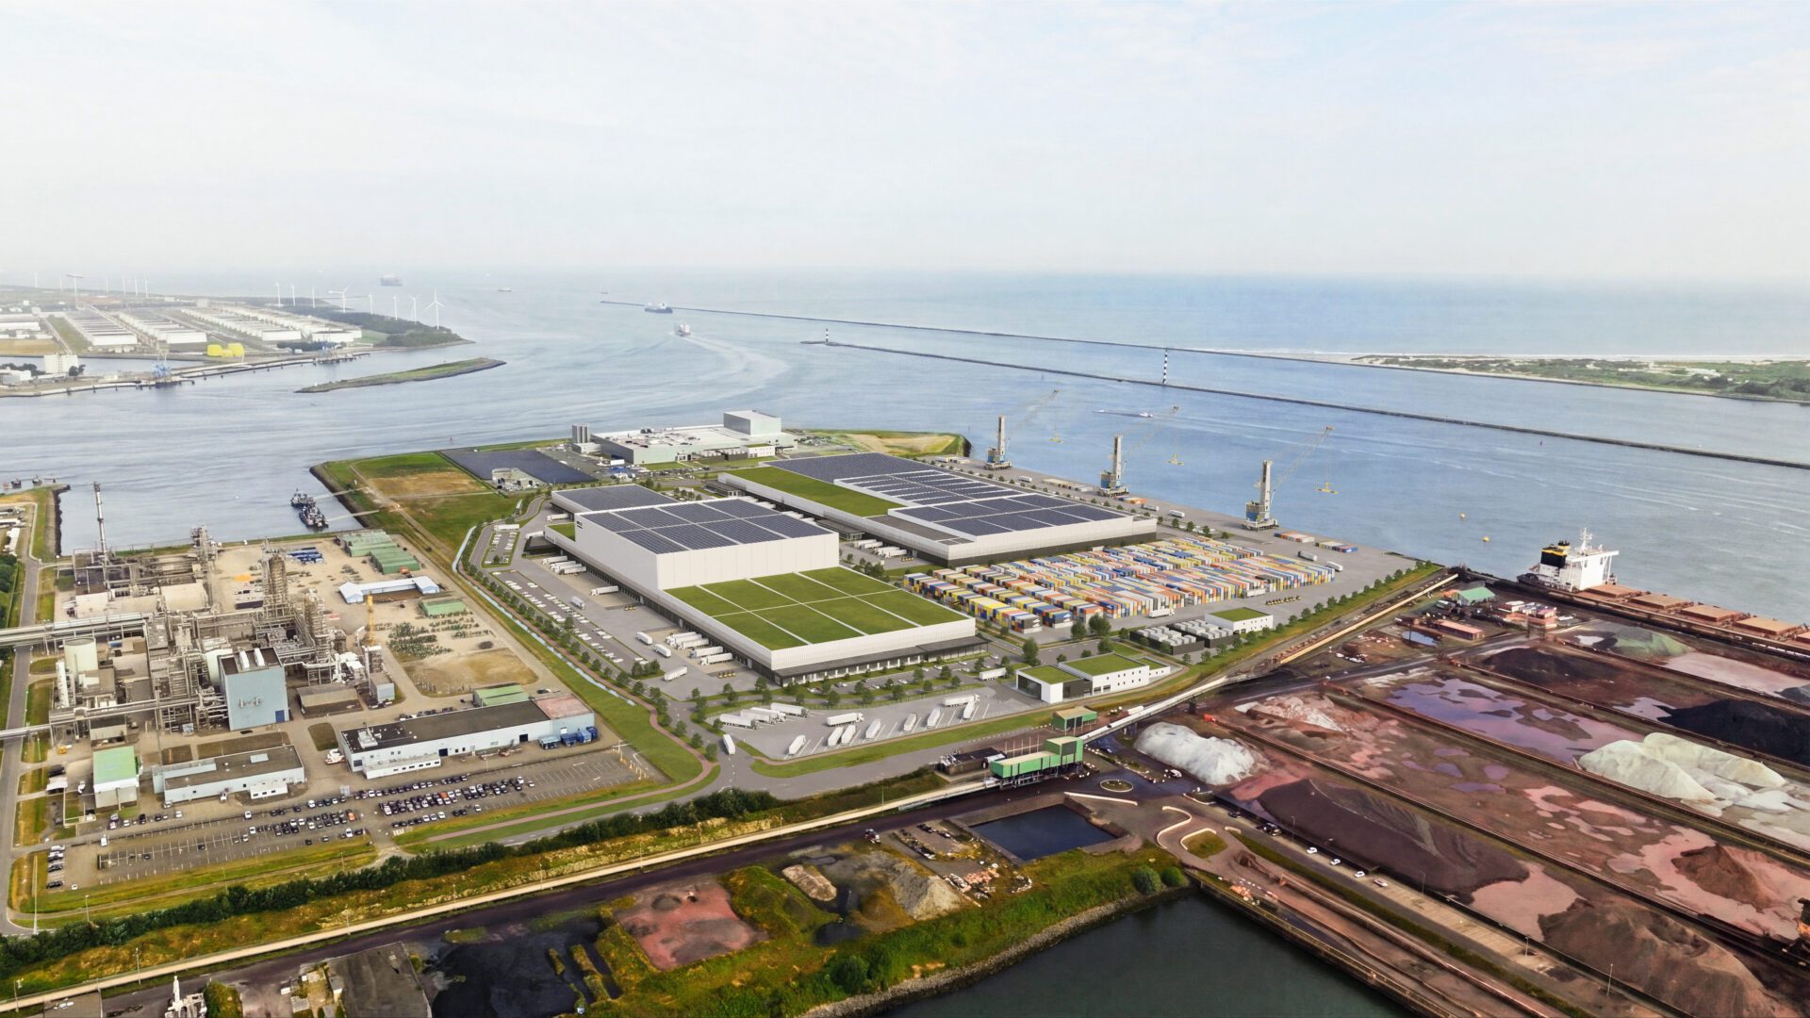
Rotterdam Food Hub is entering a new phase. In collaboration with the Port of Rotterdam and PTP Group, Necron Group is developing 37.8 hectares within Rotterdam Food Hub at the entrance to the Maasvlakte, of which 7.1 hectares are earmarked for PTP Group’s terminal and quay. The development combines two large-scale cold-storage facilities, a dedicated agri-food terminal, inspection points and an independent energy hub.
Size
Approx. 60,000 m² GFA
Status
Under construction
Cold storrage facilities
Approx. 145.000 m²
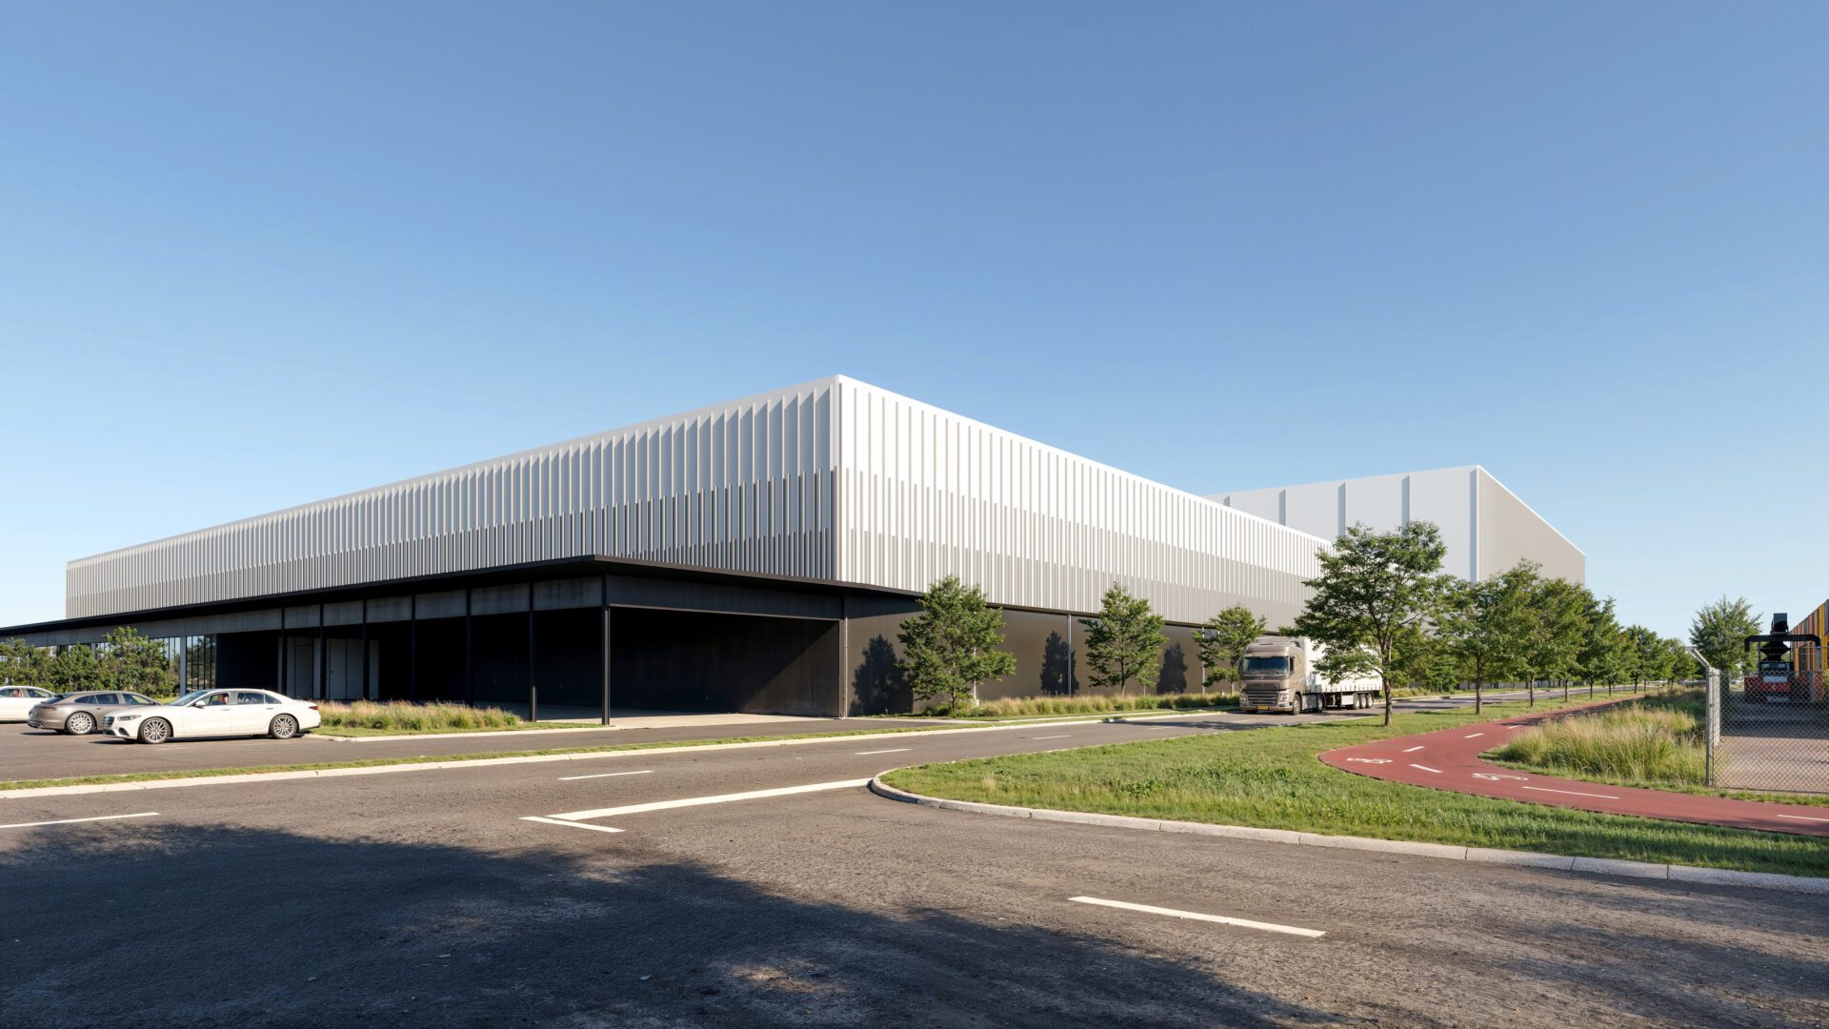
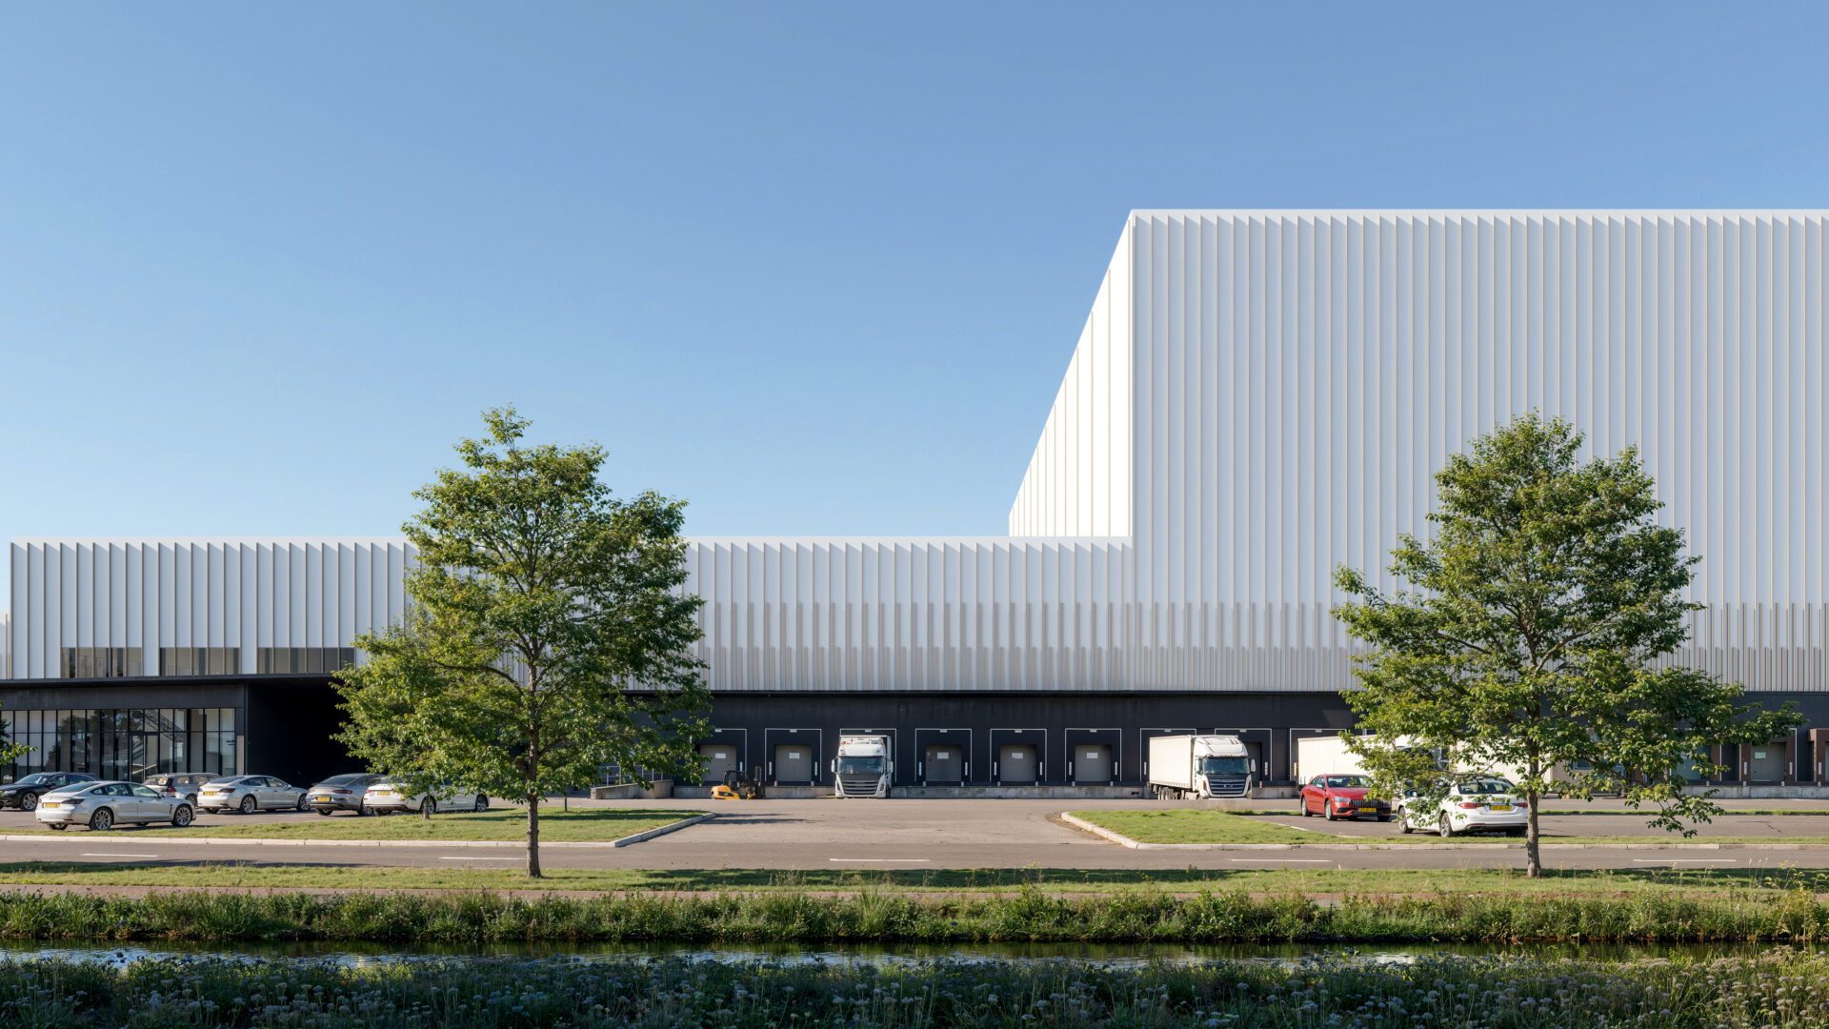
The benefits of Rotterdam Food Hub
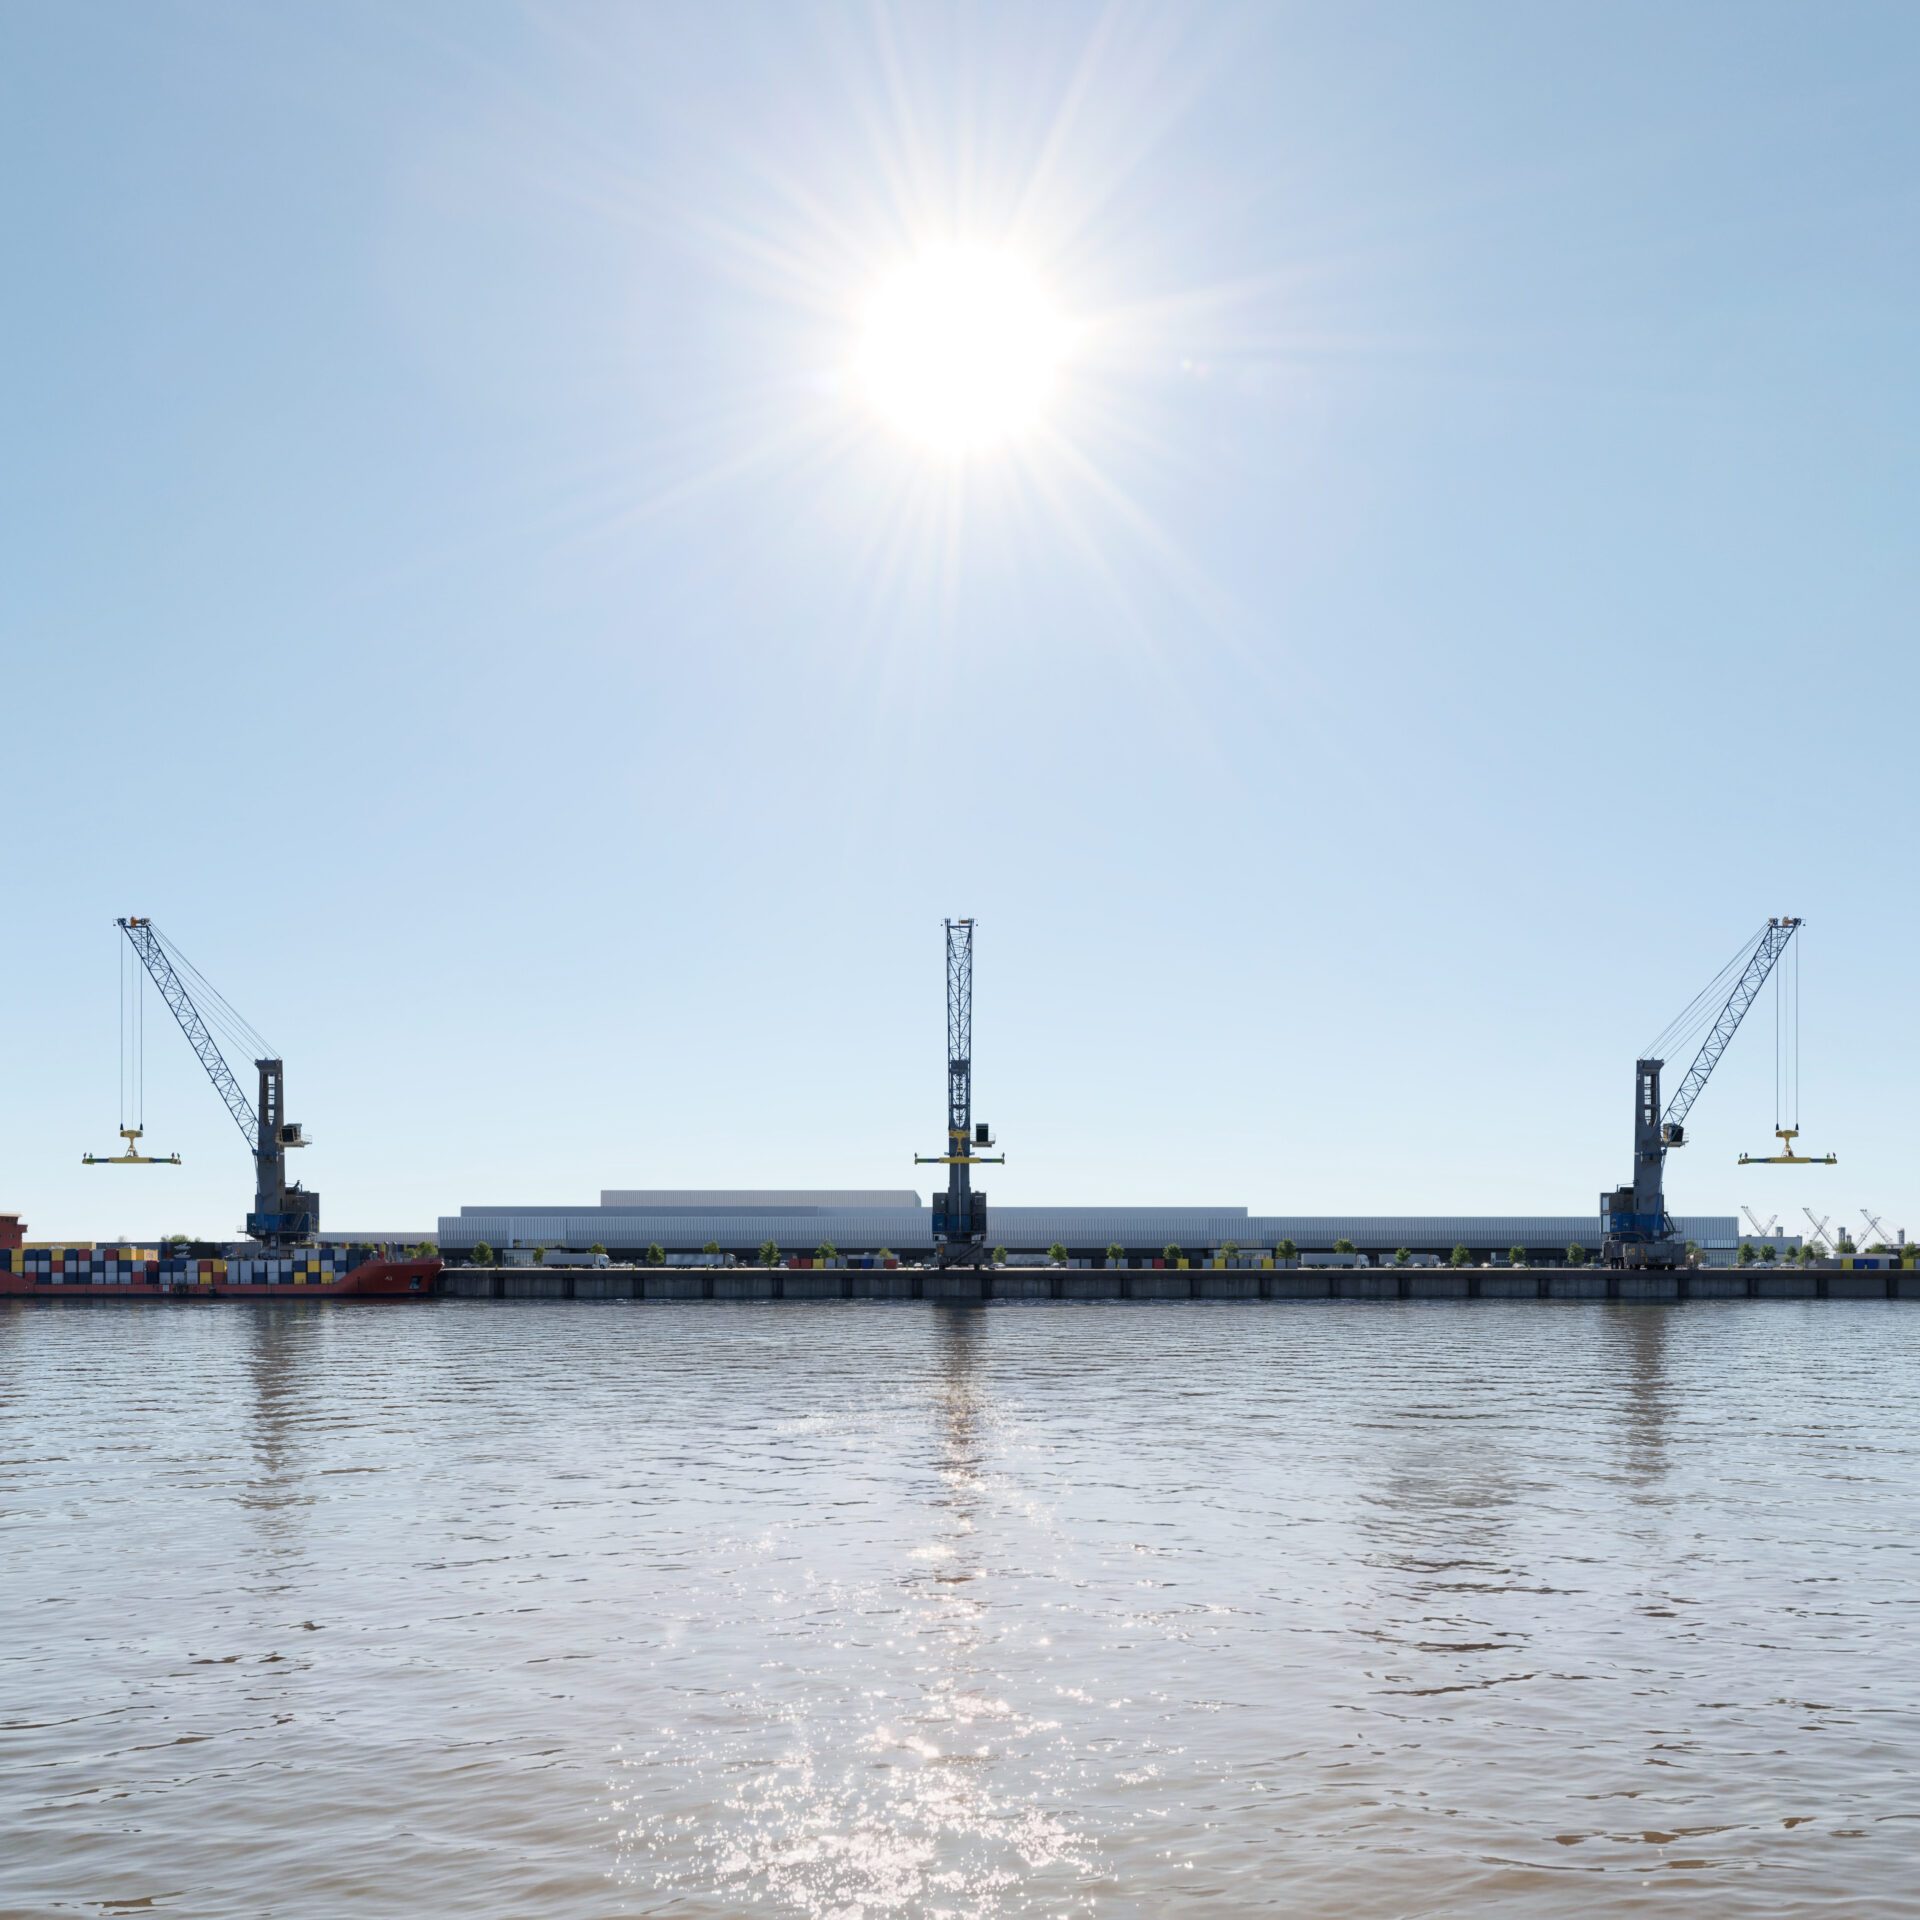
Rotterdam Food Hub covers 60 hectares along the Caland Canal, at the point where the Maasvlakte begins. The area is being developed for businesses in the agri-food sector, with direct access to the quay for the efficient handling of chilled and frozen cargo.
Spread across four plots, the site will feature approximately 145,000 m² of cold-storage facilities, complemented by a dedicated terminal and an independent energy hub.
The project comprises:
+ approximately 145,000 m² of cold-storage facilities
+ two phased cold-storage warehouses: Necron Food Park I & II
+ a 73,000 m² terminal operated by the PTP Group on the Caland Canal
+ a quay wall stretching over 500 metres
+ an independent energy supply
Location
Seguraweg Europoort west
Rotterdam
Netherlands
Situated at the entrance to the Maasvlakte, with direct access to deep-sea shipping, inland waterway transport and European distribution networks.
The Rotterdam Food Hub benefits from its prime location right at the entrance to the Port of Rotterdam, its proximity to existing agri-food hotspots, such as the Cool Port and the large cold storage facilities on the Maasvlakte as well as its direct barge, rail and road connections to Europe’s metropolitan areas. The A15 motorway is only 3 km away and offers a direct connection to Rotterdam, Antwerp and Düsseldorf, while the Rotterdam The Hague Airport can be reached in just about half an hour.
Specifications
Status
Under construction
Energy Rating
BREEAM level
Excellent
Size and Measurements
Land plot
Approx. 90,000 m² freehold
Size
Approx. 60,000 m² GFA
Facilities
Integrated office space and sufficient on-site parking places
BREEAM status
Excellent


