


Ridderkerk II
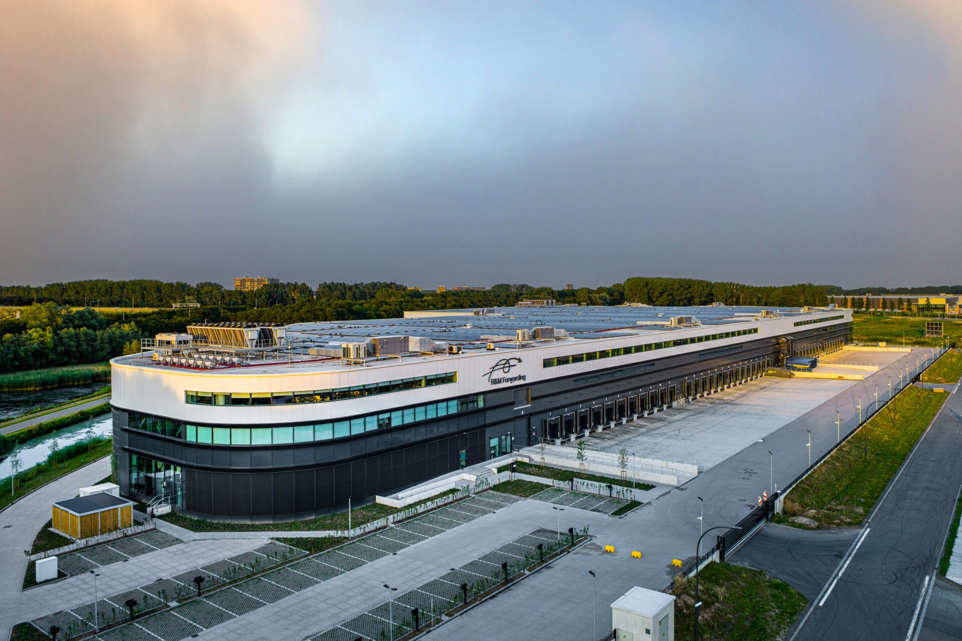
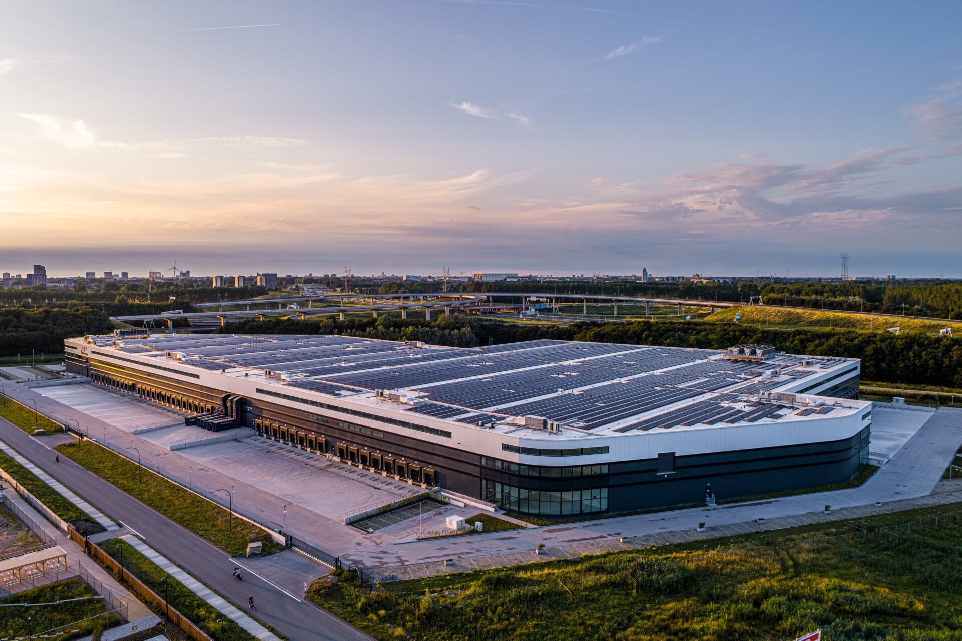
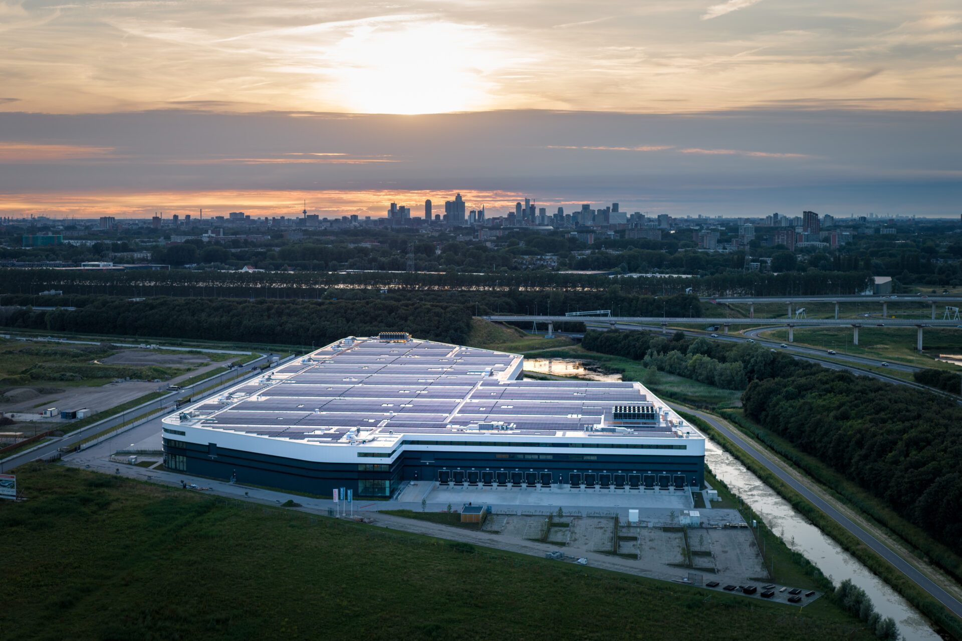
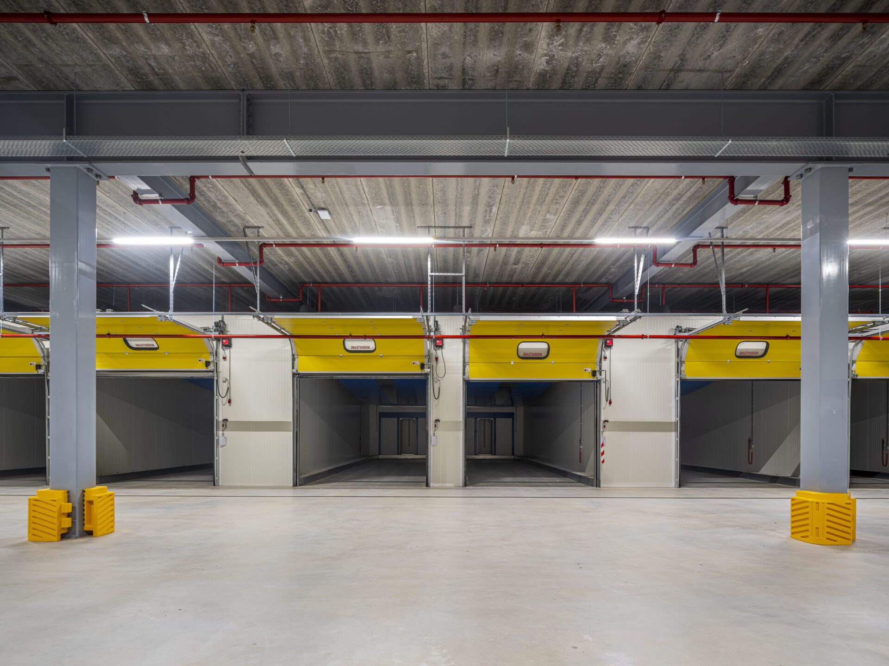
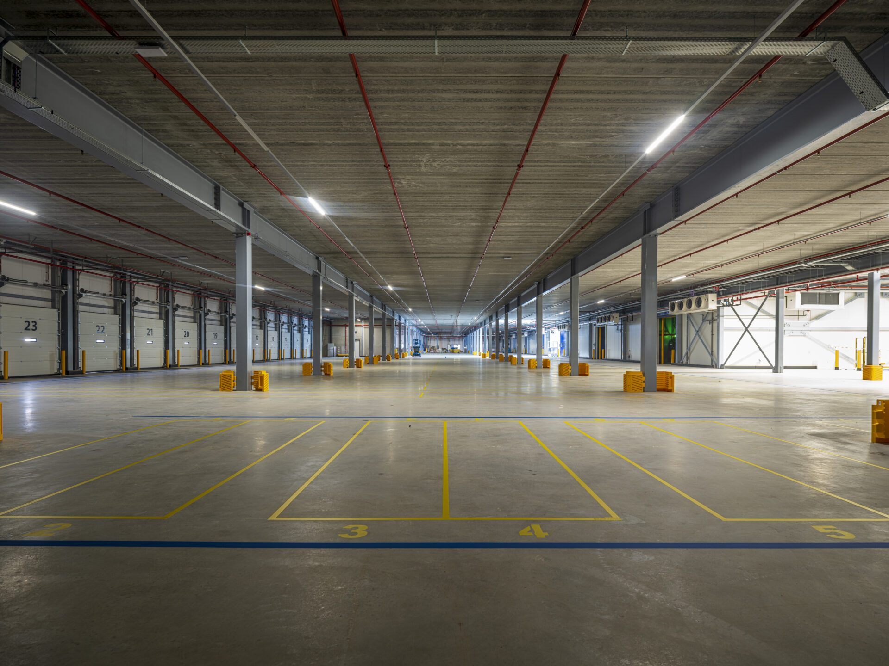
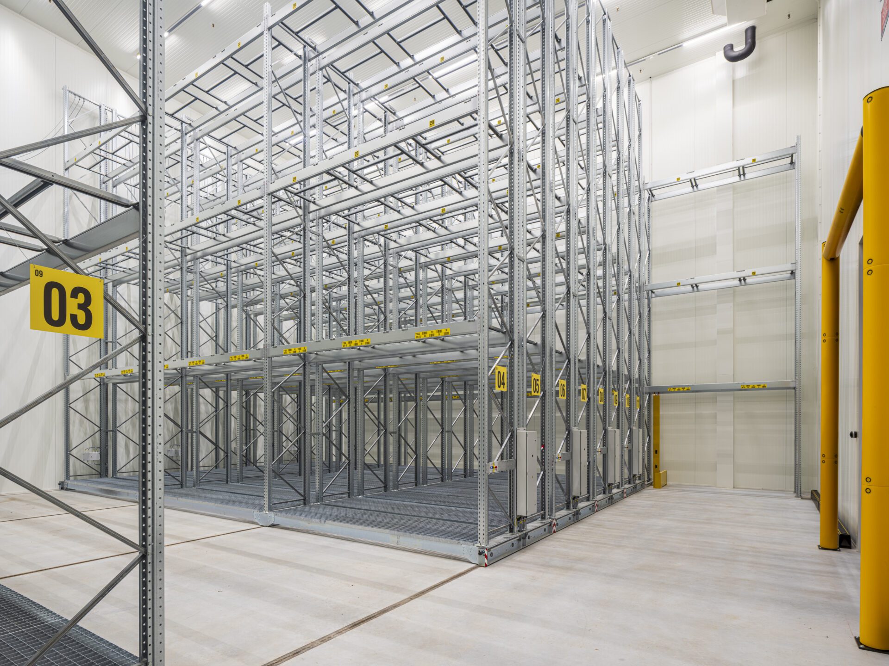
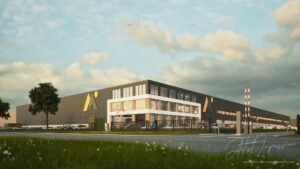
The Ridderkerk II project is developed in line with Necron’s sustainability strategy and in close cooperation with Architecten_Lab and R&M Forwarding B.V., the future tenant. It is designed to meet the BREEAM lifetime sustainability standard “Excellent”. A highly insulated building shell, a large-scale photovoltaic installation on the roof and a high efficiency electrically powered refrigeration system ensure low operating cost and long-term high value retention. No fossil energy will be used for its operation.
Size
Approx. 57,000 m² GFA
Status
Under construction
Land plot
Approx. 66,000 m² freehold
The benefits of Ridderkerk
The Dutch Fresh Port industrial zone in Ridderkerk is the largest most important centre in the Netherlands for the storage, processing, and shipping of agricultural products and fresh produce. Ridderkerk offers unrivalled logistical advantages thanks to its location in the heart of the country, proximity to the seaport of Rotterdam and direct access to the A15, A16 and A29 motorways.
Location
Bieslookweg 20-40-60
2988 DE
Ridderkerk
Netherlands
Facts
- Located at Dutch Fresh Port zone
- Approx. 57,000 m² GFA
- Near to Highways A15, A16 and A29
- Approx. 450 parking spaces
- BREEAM rating “excellent

Specifications
Status
Under construction
Energy Rating
BREEAM level
Excellent
Size and Measurements
Size
Approx. 57,000 m² GFA
Land plot
Approx. 66,000 m² freehold
Parking places
Approx. 450
News about Ridderkerk II

Ridderkerk I
“We were running into our physical limitations at our old locations, so we were looking forward to moving into the new state-of-the-art building, said Rien van Beek general manager. The building has two floors and some clients have also moved into the new office space.”
“Besides storage and handling, we have the whole service package of what the fruit trade needs, ranging from repacking to packing, small-packing, netting, ripening, refrigeration, storage and handling. ”, lists Rien.
“In total, we have access to a cooling capacity of 10,000 pallets. We will be cooling with an environmentally friendly ammonia-based refrigeration system and also have the option of rapid cooling and deep cooling.
Size
Approx. 23,000 m² GFA
Status
Completed
Land plot
Approx. 32,500 m freehold


The benefits of a state-of-the-art cold storage facility
R&M Forwarding has a special floor for packing and repacking of 3,500 m2 that includes a new citrus washing line, in which we meet the demand of large unloaders from South America and South Africa, for example. We also have at our disposal a complete packaging line for blueberries, which will be packed from bulk into all possible packaging for European supermarkets.”
“Everything revolves around fast loading and unloading times, as are demanded in our industry. This means that we work with drive-in racks, storing pallets up to three high, and in addition we provide extensive pre-cooling areas and sufficient loading docks,” said Rien. “With all the necessary certifications such as AEO and IFS, we can completely unburden our customers so they can concentrate on their own business.”
Location
Peterselieweg 112,
Ridderkerk
Netherlands
“The choice of Dutch Fresh Port, as the largest the largest specialized agro/fresh/food cluster in the Netherlands, was not difficult for us, according to general manager Rien van Beek. Many customers are located nearby and, in addition, the location is logistically excellent: central in the Netherlands, close to the Port of Rotterdam and conveniently located to highway A15, A16 and A29.”


Specifications
Status
Delivered
Energy Rating
BREEAM level
Excellent
Size and Measurements
Size
Approx 23,000 m² GFA
Land plot
Approx. 31,400 m² freehold
Parking places
Approx. 240

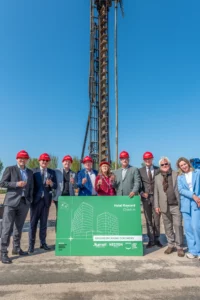


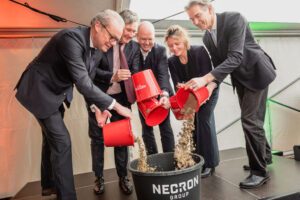
Hotel Schiedam
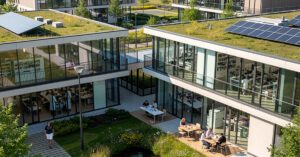
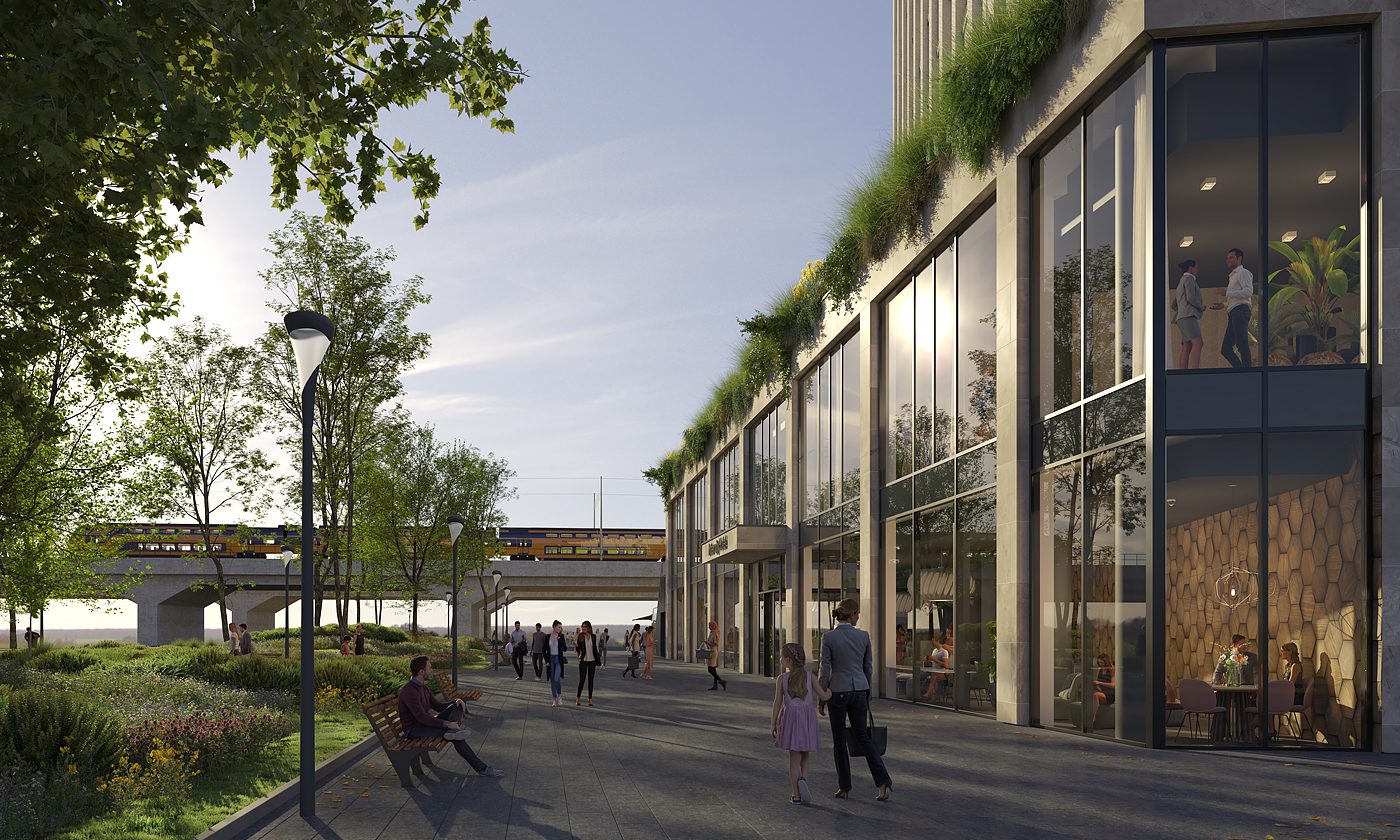
The planned project Hotel SCHIEDAM comprises a total gross floor area of approx. 14,600 m² distributed over 19 floors. The total height of the building is 65 metres. The hotel will offer 283 rooms (22 of them long-stay), a spacious conference area, a restaurant, a bar and 750 parking spaces directly adjacent to the building.
The project will feature modern architecture and will be certified according to the requirements of the BREEAM sustainability level “excellent”. This level already meets or exceeds the new EU taxonomy regulation for real estate in many areas.
Size
Approx. 14,600 m² GFA
Status
Under construction
Land plot
Approx. 1,300 m² freehold

Modern architecture
Schiedam is a historic city in the province of South Holland. Known for its windmills, canals and distilleries, Schiedam offers its visitors a unique cultural experience. The neighbouring city of Rotterdam is the second largest city in the Netherlands and a major international port.
Its modern architecture, vibrant cultural scene and diverse business activities make Rotterdam an attractive destination for tourists, businesspeople, and conference delegates alike. With its proximity to Rotterdam and good transport links, Schiedam offers an extremely attractive investment environment for hotel development, as recent reports by CBRE and Colliers have shown.
The hotel project is situated in a prime location in the heart of the SchieDistrict development area, within an approximately 1.3 km² development of residential and commercial properties adjacent to the railway station and the A20 motorway.
Location
Noorderweg
3119 XX
Schiedam
Netherlands
The hotel is in the immediate vicinity of the railway and metro station, offering direct connections to Rotterdam city centre and Rotterdam the Hague Airport. As the first hotel of the Intercity “Next Gen” concept, it also represents a milestone for the brand and will point the way for future hotel developments.


Specifications
Status
Under construction
Energy Rating
BREEAM level
Excellent
Size and Measurements
Land plot
Approx. 1,300 m² freehold
Height
65m
Facilities
283 rooms, of which 261 standard rooms and 22 long-stay,
1 restaurant, 1 bar, fitness centre and conference area
Size
Approx. 14,600 m² GFA
Building length
48m
Parking places
750 adjacent to the hotel
IntercityHotel Amsterdam Schiphol Airport
The architecture and interior design of this 4-star business hotel are tailored to the needs of the internationally renowned Steigenberger Hotel Group. The hotel offers 280 spacious rooms, a restaurant/bar and modern conference facilities.
Size
Approx. 60,000 m² GFA
Status
Delivered
Land plot
Approx. 60,000 m² freehold


The benefits of Schiphol area
The IntercityHotel forms the heart of the “Ellipse Park” business area developed by the Schiphol Area Development Company. The 60,000 m² business park is one of the most sustainable development projects in Europe. The development focuses on educational and health-related services such as rehabilitation and prevention, but will also include temporary housing, office space and retail areas.
Location
Spark Ave 1
2133 LC Hoofddorp
Netherlands
The new Intercity Hotel is located in the Schiphol Trade Park adjacent to Amsterdam Schiphol Airport, the third largest airport in Europe with more than 200 direct connections worldwide. The A4 motorway, less than 1 km away, leads to the major cities of Amsterdam, The Hague, Rotterdam and to the Belgian border. The nearby Hoofddorp railway station serves the greater Amsterdam area, including Amsterdam Central Station.


Specifications
Status
Delivered
Size and Measurements
Land plot
Approx. 60,000 m² freehold
Facilities
Restaurant
Bar
Fitness centre
Conference rooms
Parking places
150
Green Square Logistics Aalsmeer
The planned and approved Green Square Logistics II-III project comprises a total gross floor area of 38,300 m² divided into two buildings one approx. 24,700 m² (Section A) and the other approx. 13,600 m² (Section B). The property will feature modern architecture and will be certified according to the requirements of BREEAM sustainability level “Excellent”. It already meets or exceeds the new EU taxonomy regulation for real estate in many areas. The two sections of the building can be used as separate areas, each with its own loading bays and office space and can be further subdivided if required.
Size
Approx. 40,000 m² GFA
Status
Completed
Land plot
Approx. 45,000 m² freehold


A campus to work, do business, learn, stay and relax
This logistics centre in the heart of Aalsmeer will comprise a total building floor space of approximately 250,000 m². With 80,000 m² of logistics space and 170,000 m² housing other functions such as a hotel, light industry, offices, retail and a wide range of other facilities, the campus will be the new place to work, do business, learn, stay overnight and relax. The new 500-room hotel, designed in the style of the former greenhouses in the area, will be the landmark of the logistics area/industrial estate.
The plans for the project were unanimously approved by the Aalsmeer municipal council on 29 September 2022. The development of the entire site is expected to take 5 to 7 years. On 28 October 2022, Green Square Logistics I was completed as the first sub-project of the development. Necron Group AG is financing and developing the high-quality Green Square Logistics II-III project.
Location
Ecuadorlaan 1-3
1432 DH
Aalsmeer
Netherlands
The city of Aalsmeer is located in the centre of the Amsterdam metropolitan area, a stone’s throw from Schiphol Airport. It is the world’s largest trade and knowledge centre for floriculture and home to the world’s largest flower auction, Royal FloraHolland, with a daily trade volume of more than 20 million flowers and plants from the Netherlands and 50 other countries.


Specifications
Status
Completed
Energy Rating
BREEAM level
Excellent
Size and Measurements
Land plot
Approx. 45,000 m² freehold
Loading docks
42
Size
Approx. 40,000 m2 GFA
Parking places
Approx. 270
News about Green Square Logistics Aalsmeer


Hoeksche waard
Necron’s state-of-the-art logistics centre is located on the last available plot at the 20-hectare Bedrijvenpark (industrial park) Hoeksche Waard. It makes extensive use of bio-based building materials, which reduces the environmental footprint while allowing for a generous column spacing of 22.8 m and a clear height of 12.2 m. The logistics centre offers a flexible floor plan, 12 loading bays and a floor load-bearing capacity of 5 t/m².
Size
Approx. 14,000 m² GFA
Status
Delivered
Land plot
Approx. 19,000 m² freehold


The benefits of Hoeksche Waard
Extensive attention to sustainable construction means an eye for reducing the ecological footprint within this project. It also makes a generous column spacing possible of 22.8 m and a free height of 12.2 m. The logistics building with a length of 96 meters, width of up to 137 meters and a height up to 14 meters offers 12 loading- and unloading areas and a floor load of 5 t/m². The building is therefore extremely flexible in use possibilities.
Location
Sikkel 17
3274 KK
Heinenoord
Netherlands
The attractive location between Rotterdam and Antwerp on the A29, about 20 minutes from the port of Rotterdam, makes Hoeksche Waard an important hub for last-mile distribution to the Rotterdam metropolitan area and the entire South Holland province, the most densely populated and highly industrialized area in the Netherlands.


Specifications
Status
Delivered
Energy Rating
BREEAM level
Excellent
Size and Measurements
Land plot
Approx. 19,000 m² freehold
Height
14 m
Width
137 m
Facilities
Integrated office space and sufficient on-site parking places
Surface
Concrete floor with a floor load of 5 t/m²
Parking places
100
Dordrecht
Built largely using bio-based materials, the Dordrecht Logistics Center offers a flexible floor plan with a wide column spacing of 10 x 20 m, a clear height of up to 10 m and a floor load-bearing capacity of 5 t/m². Ample parking and friendly office areas provide optimal conditions for the last-mile distribution of goods to the densely populated Rotterdam metropolitan area.
Size
Approx. 6,500 m² GFA
Status
Delivered
Land plot
Approx. 14,000 m² freehold


The benefits of Dordrecht
Dordrecht has been a hub for the transport and trade of goods since the 12th century due to its location at the “3-river point”, where the Beneden Merwede arm of the Rhine splits into the Noord, the Oude Maas and the Dordtsche Kil. Today, Dordrecht and the surrounding areas of Rotterdam and the Randstad are home to Europe’s largest logistics, smart industry, and maritime network.
Location
Heliotroopring 100-110-120
3316 KG
Dordrecht
Netherlands
Its location approximately 20 km southeast of Rotterdam, directly on the A16 with connections to the N3 and A15, makes the Dordrecht Logistics Center an excellent hub for deliveries to the Randstad and West Brabant regions. A population of 1.3 million can be reached within 30 minutes, while the proximity to Dordtse Zeehaven, the Alblasserdam terminal and the ports of Rotterdam, Moerdijk and Antwerp provide convenient access to major global trade routes.


Specifications
Status
Delivered
Energy Rating
BREEAM level
Very Good
Size and Measurements
Land plot
Approx. 14,000 m² freehold
Height
10 m
Facilities
Integrated office space and sufficient on-site parking places
Surface
Concrete floor with a floor load of 5 t/m²
Building length
138 m
Parking places
138
Deventer
Located on the last available plot at the 129-hectare A1 Business Park Deventer, this development offers approximately 9,113 m² of gross floor area. The building is available as a single premises or as three flexible units, starting from approx. 2,523 m².
With a clear height of 10 m, a floor load capacity of 2,500 kg/m² and office space ranging from 200 to 350 m², the building is designed for efficient business operations. Light ceilings and bio-based materials add to a comfortable, high-quality working environment.
Size
Approx. 9,113 m² GFA
Status
Delivered
Land plot
Approx. 17,000 m2 freehold


Strategic advantages
- Direct access to the A1 and strong connections to the A50
- Positioned in the logistics corridor between the Randstad and the Ruhr area
- Prime location for national and international distribution, suitable for wholesale activities, last mile delivery, e-commerce and suppliers
- Located at A1 Business Park Deventer, one of the greenest business parks in the Netherlands
- Flexible rental options from approx. 2,523 m²
- BREEAM Excellent certified and nature-inclusive design
- Equipped with solar panels, LED lighting and ons-site EV charging stations
- 10-metre clear height and floor load of 2,500 kg/m²
- Outdoor area with loading docks, overhead doors and on-site parking
- Strong multimodal transport connections, including one of the Netherlands’ largest inland ports, proximity to several international airports and nearby rail connections
One of the greenest Business Parks in the Netherlands.
In line with the Business Park’s commitment to a circular economy and to its goal of achieving net zero energy consumption by 2030, Necron fitted this distribution center with solar panels and LED lighting, which also help reduce operating costs. Two on-site wind turbines provide renewable energy to the facility, while biogas and hydrogen fuel stations will serve customers and tenants.
Green Business park
Location
Birnieweg 17-19-21
7418 HH
Deventer
Netherlands
Logistics Center Deventer is strategically located at one of the largest inland ports in the Netherlands, just off the A1 and E30 motorway and 5 minutes from the A50.
It is easily accessible by public transport, and the N348 conveniently connects it to Deventer and its 100,000 residents. The outstanding location, with access to Europe’s main transport routes, makes this distribution center the ideal hub for the supply of goods to the Netherlands and the Europe as a whole.
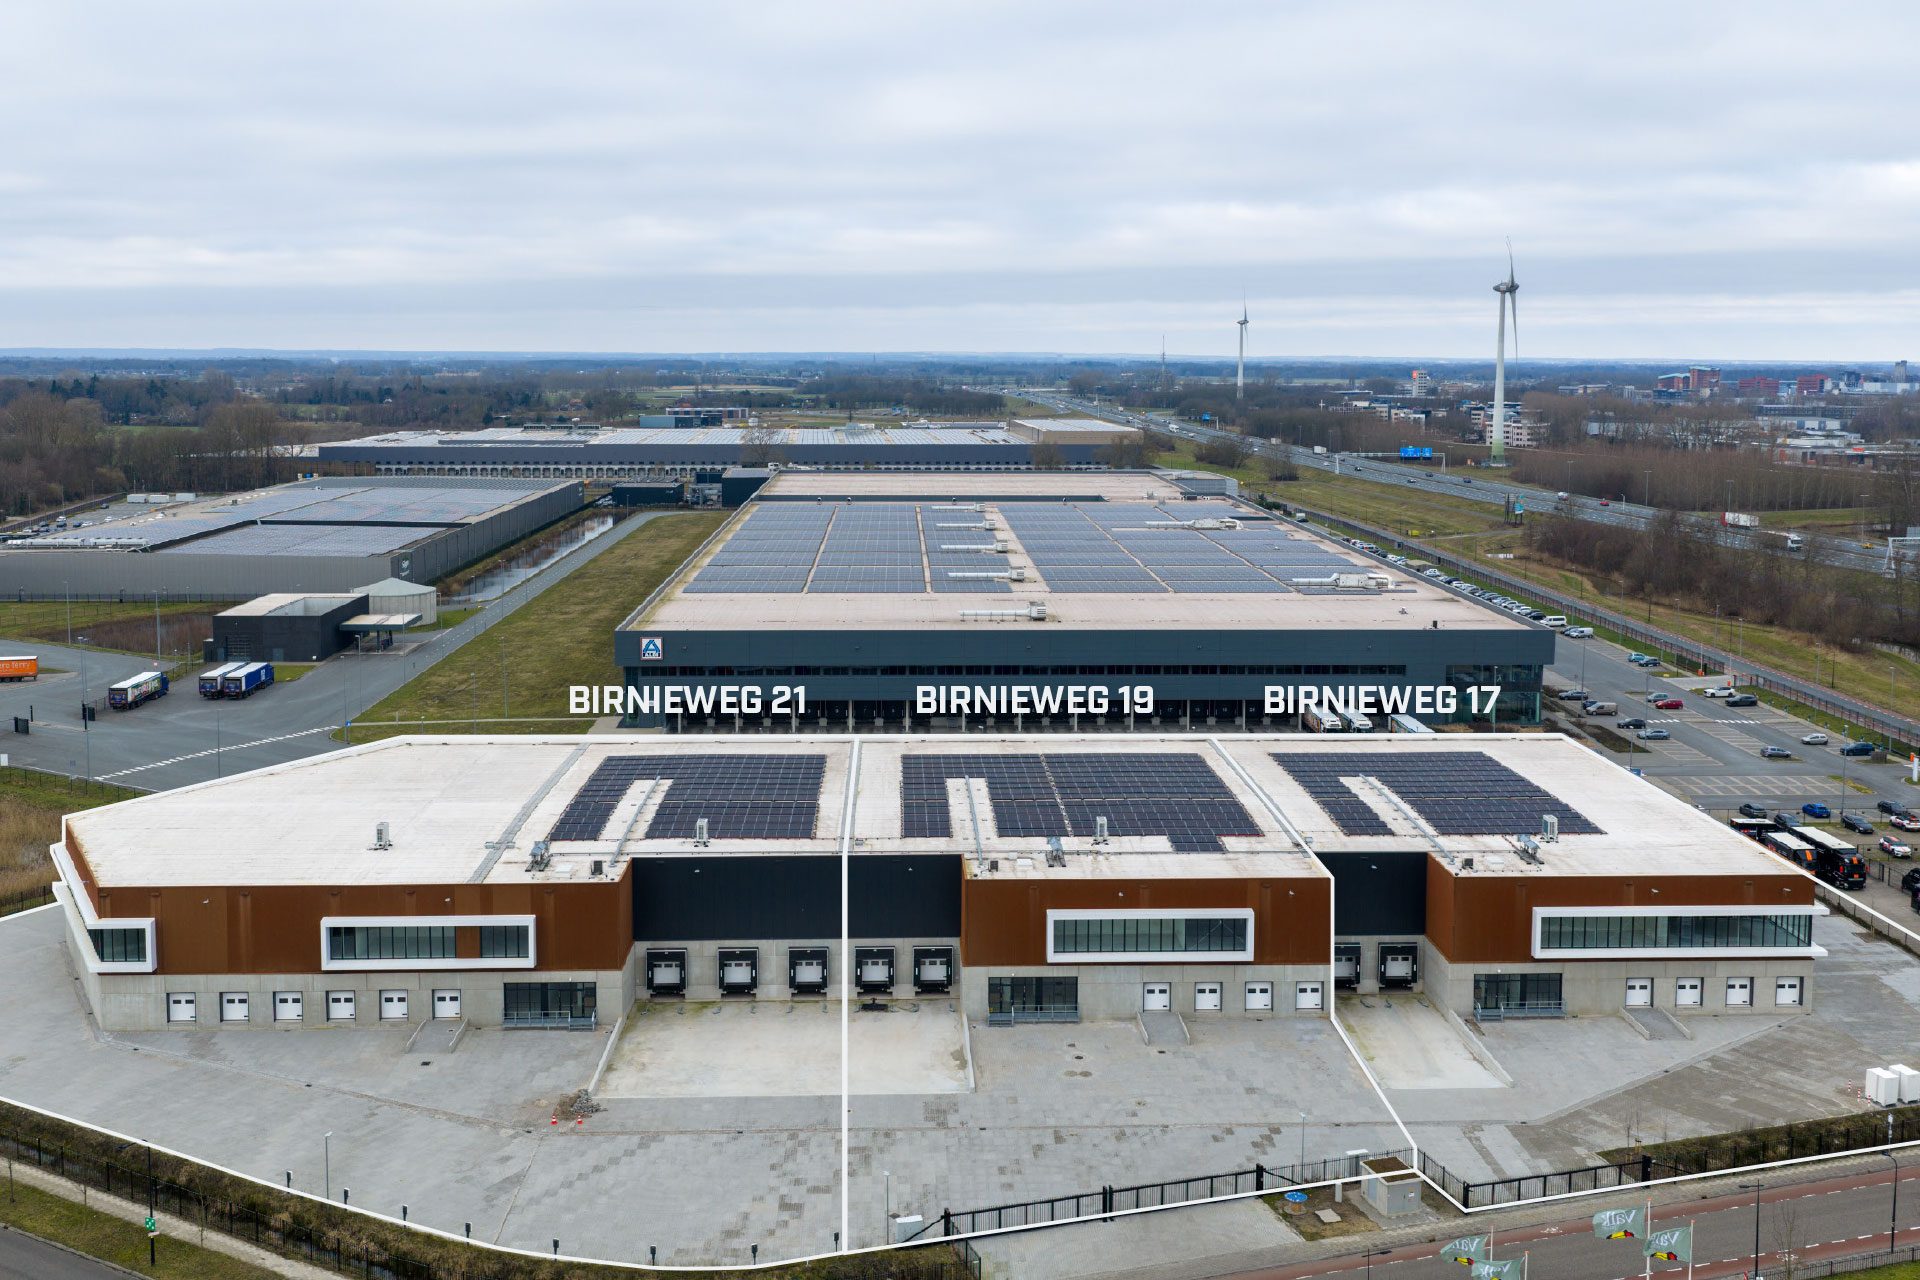
3 units Deventer Logistics Center


Specifications
Status
Delivered
Energy rating
BREEAM level
Excellent
Size and measurements
Land plot
Approx. 17,000 m² freehold
Size
Approx. 9,113 m² GFA
Facilities
Integrated office space with on-site parking
Surface
Concrete floor with 2.500/m² floor load
Loading docks
12
Overhead doors
14
Units
3 from approx. 2,523 m²
Parking spots
148


